












Address
14 Philip St, Ludlow, MA
Price
$ 389,900
Property Attributes
- MLS#73575781
- TypeSingle Family
- Listing Status Price Changed
- CountyHAMPDEN
- CityLudlow
- Zip01056
- StyleRanch
- Year Built1953
- Taxes$ 4268
- Price$ 389,900
- Bedrooms3
- Full Bathrooms2
- Half Bathrooms0
- Sqr Footage1162
- Lot Size0.27 Acres
Data Source:
Massachusetts MLS Property Info Network (MLSPIN)
Property Description
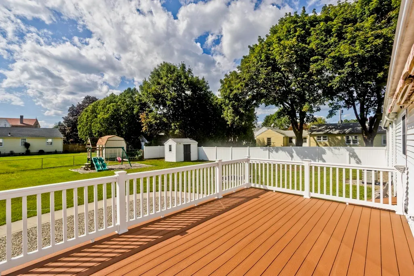
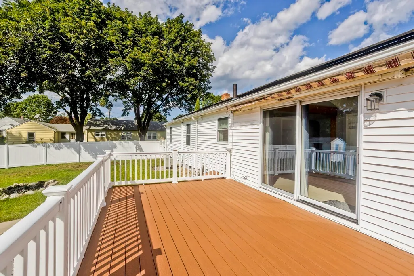
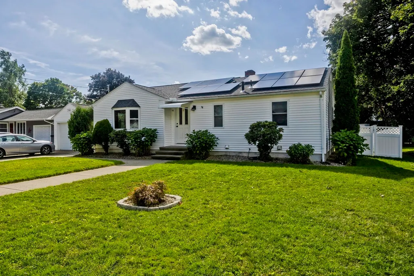
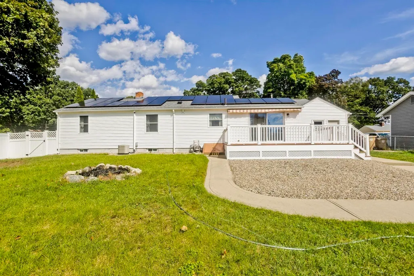
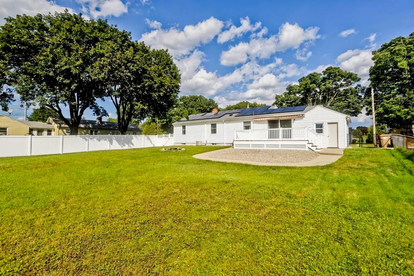
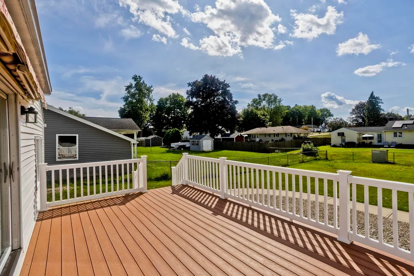
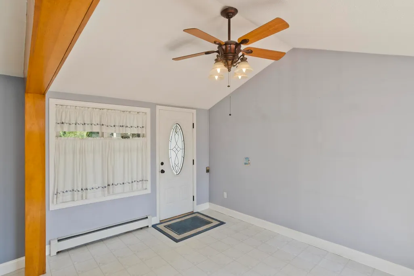
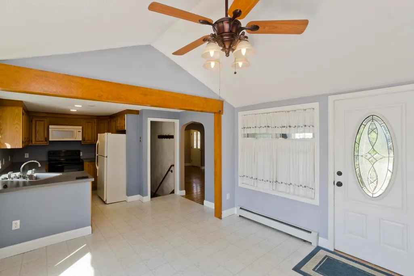
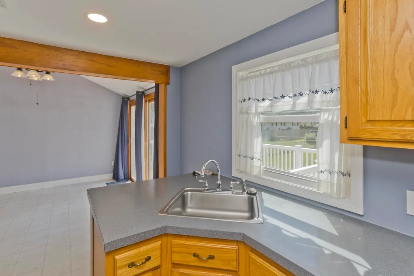
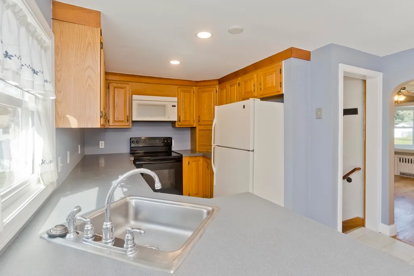
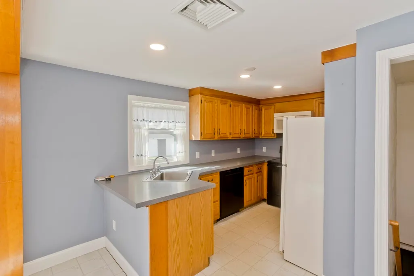
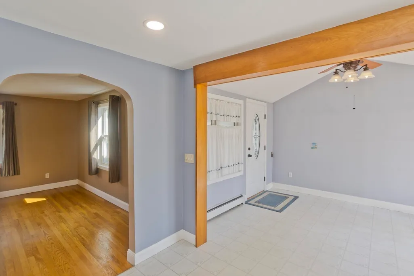
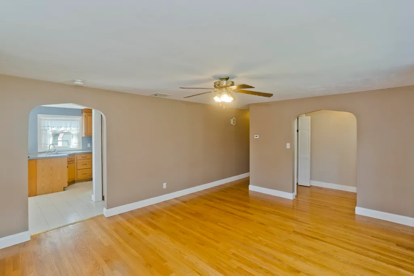
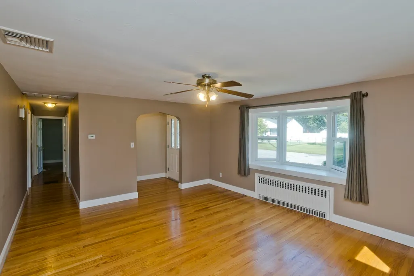
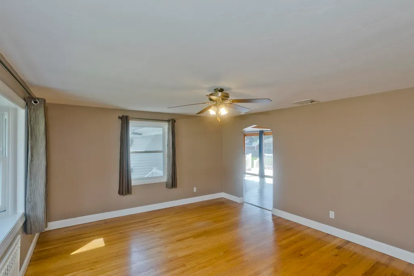
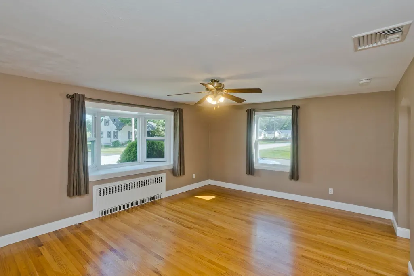
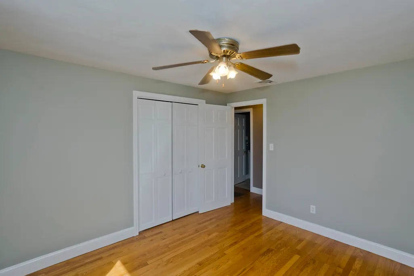
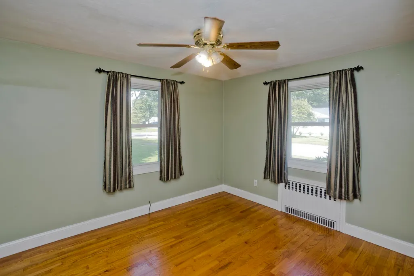
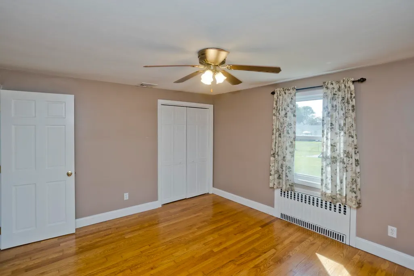
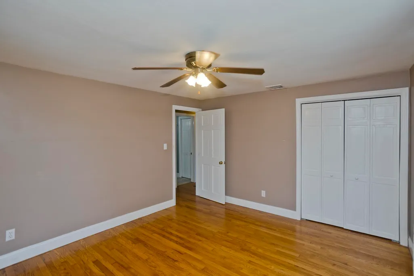
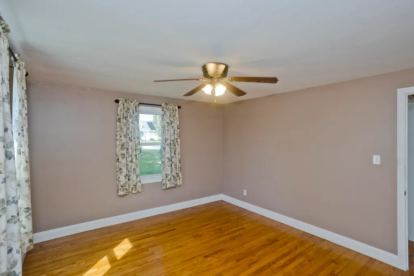
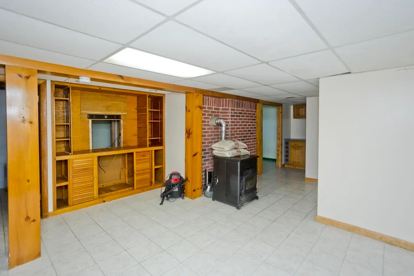
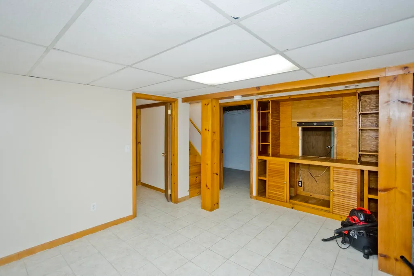
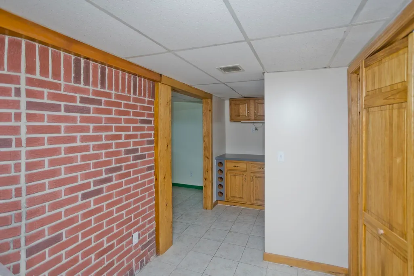
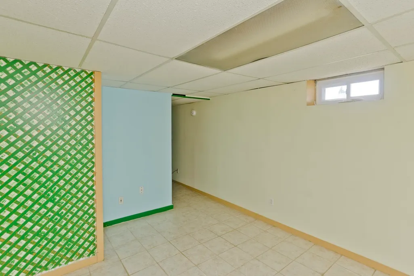
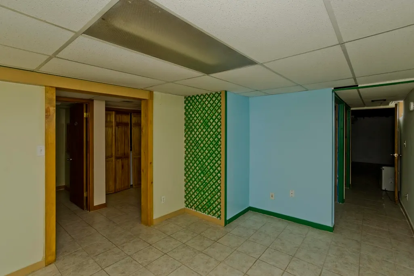
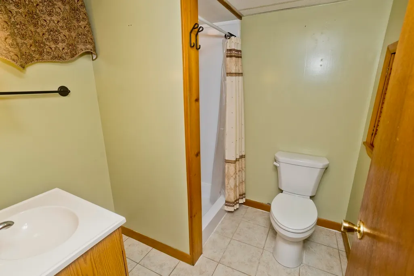
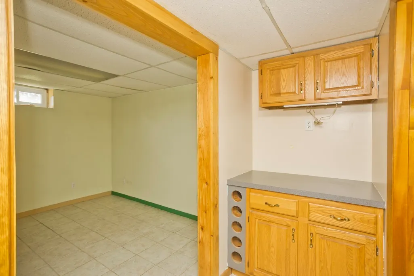
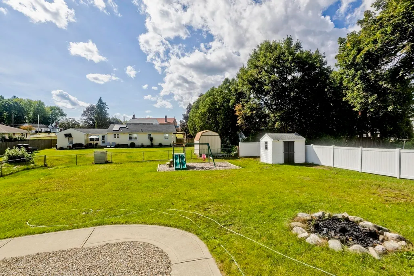
LUDLOW RANCH WITH SOLAR SAVINGS! Imagine the possibility of little to no electric bill during certain months, thanks to the leased solar panels! Electricity costs and solar production will vary. Welcome to this inviting 3-bedroom, 2-bath ranch offering comfortable single-level living with plenty of additional space in the beautifully finished lower level. The open kitchen and dining area create an easy flow for everyday living and entertaining, featuring a peninsula, vinyl flooring and sliders leading to the new composite deck and concrete walkway, completed in 2026. The bright living room offers hardwood flooring, a charming bay window, ceiling fan and exterior access. Hardwood floors continue throughout all three main-level bedrooms.The finished lower level adds approximately 1000 square feet of versatile space and greatly expands the possibilities of this home. Here you will find a spacious family room with a pellet stove, game room, second full bathroom with shower, laundry area, a room currently used as a fourth bedroom, and an additional flex room with a closet—ideal for a home office, guest space, hobby room or exercise area. Ceramic tile flooring and custom built-in storage add function and convenience.Outside, enjoy a level, fenced yard with garden space, a playscape, and a covered deck area with a motorized awning. There is also a storage shed for lawn and gardening equipment. The attached one-car garage, improved paved driveway and generous off-street parking provide added convenience.Notable updates include the new composite deck and concrete walkway (2026), dishwasher (2025), roof (2020), central air and windows (2014), garage door and fencing (2014), and electric boiler (2010). Additional features include city water, city sewer, tankless electric hot water, leased solar panels and an all-electric home. Conveniently located near shopping, parks, schools, golf and highway access, this well-loved home offers space, flexibility and a wonderful opportunity for its next owner!
| Price History | |
|---|---|
| 9/11/2026 | Listed $404,000 |
| 9/21/2026 | 4$389,900 |
General Features
| Sewer | Public Sewer |
|---|---|
| Heating | Electric Baseboard,Electric |
| Cooling | Central Air |
| Utilities | for Electric Range,for Electric Dryer,Washer Hookup |
| Roof | Shingle |
| Appliances | Electric Water Heater,Tankless Water Heater,Range,Dishwasher,Disposal,Microwave,Refrigerator,Washer,Dryer |
| Zoning | 02 |
| Garage Spaces | 1 |
| Patio/Porch Features | Porch,Deck - Composite,Covered |
| Architectural Style | Ranch |
| Construction Materials | Frame |
| Year Built | 1953 |
| Property Subtype | Single Family Residence |
| Tax Year | 2026 |
| Parcel Number | M:015A B:011350 L:0008,2555192 |
| Community Features | Shopping,Park,Golf,Highway Access,Private School,Public School |
| Accessibility | No |
| County | Hampden |
| Property Type | Residential |
| HOA | No |
| Attached Garage | Yes |
| Garage Y/N | Yes |
| Waterview | No |
| Total Rooms | 5 |
| Full Baths | 2 |
| Status | Price Changed |
| Directions | Sewell to Baker St or Noel St |
| City | Ludlow |
| Disclosures | TrexDeck+Concrete Walk(2026) Roof(2020)Windows(2014)Electric Boiler(2010)Dishwasher(2025)C-Air(2014) Solar Panels are Leased,seller to provide more information . |
| Senior Community Y/N | No |
| Lot Size Units | Acres |
| Lot Size Square Feet | 11848 |
| Carport Y/N | No |
| Property Attached Y/N | No |
| Year Built Details | Actual |
| Tax Annual Amount | 4268 |
| Home Warranty Y/N | No |
| Building Area Units | Square Feet |
| Primary Bedroom Level | First |
| Standard Status | Active |
| Year Built Source | Public Records |
| Tax Assessed Value | 266600 |
| Certified Treated | Unknown |
Interior Features
| Interior Amenities | Game Room |
|---|---|
| Basement | Full,Finished,Bulkhead |
| Flooring | Vinyl,Hardwood,Flooring - Stone/Ceramic Tile |
| Kitchen Level | First |
| Air Conditioning Y/N | Yes |
| Heating Y/N | Yes |
| Window Features | Insulated Windows,Storm Window(s) |
| Fireplace Y/N | No |
| Above Grade Finished Area | 1162 |
| Laundry Features | Closet/Cabinets - Custom Built,Flooring - Stone/Ceramic Tile,In Basement,Electric Dryer Hookup,Washer Hookup |
| Total Bedrooms | 3 |
| Below Grade Finished Area | 1000 |
| Living Room Level | First |
| LivingAreaSource | Public Record |
| Kitchen Features | Flooring - Vinyl,Deck - Exterior,Open Floorplan,Slider,Peninsula |
| Total Baths | 2 |
| Primary Bathroom Features | No |
| Living Room Features | Ceiling Fan(s),Closet,Flooring - Hardwood,Window(s) - Bay/Bow/Box,Exterior Access |
| Bedroom 4 Features | Closet/Cabinets - Custom Built,Flooring - Stone/Ceramic Tile |
| Bedroom 3 Features | Ceiling Fan(s),Closet,Flooring - Hardwood |
| Bedroom 2 Features | Ceiling Fan(s),Closet,Flooring - Hardwood |
| Dining Room Features | Ceiling Fan(s),Flooring - Vinyl,Deck - Exterior,Slider |
| Primary Bedroom Features | Ceiling Fan(s),Closet,Flooring - Hardwood |
| Family Room Level | Basement |
| Family Room Features | Wood / Coal / Pellet Stove,Closet/Cabinets - Custom Built,Flooring - Stone/Ceramic Tile |
| Dining Room Level | First |
| Bedroom 4 Level | Basement |
| Bedroom 3 Level | First |
| Second Bedroom Level | First |
| Bathroom 1 Level | First |
| Bathroom 2 Level | Basement |
Exterior Features
| Exterior Amenities | Porch,Deck - Composite,Covered Patio/Deck,Storage,Fenced Yard,Garden,Other |
|---|---|
| Fencing | Fenced/Enclosed,Fenced |
| Parking Features | Attached,Off Street,Driveway,Paved |
| Lot Features | Level |
| Water Source | Public |
| Total Parking | 5 |
| Lot Size Area | 0.27 |
| Foundation Details | Concrete Perimeter |
| Spa | No |
| Building Area Total | 1162 |
| Lot Size Acres | 0.27 |
| Road Surface Type | Paved |
| Waterfront Y/N | No |
| Covered Spaces | 1 |
| Road Frontage Type | Public |
| Road Responsibility | Public Maintained Road |
Amenities
- Foreclosure
- Views
- Short Sale
- New Construction
- Adult 55+
- Lease To Own
- No HOA Fees
- Furnished
- Primary On Main
- Air Conditioning
- Seller Finance
- Green
- Fixer Upper
- Horse
- Golf
- Fireplace
- Deck
- Garage
- Basement
- Pool
Property vs Single Family Average in 01056
Price
Taxes
Year Built
Visits
 Massachusetts MLS Property Info Network (MLSPIN) - The property listing data and information set forth herein were provided to MLS Property Information Network, Inc. from third party sources, including sellers, lessors and public records, and were compiled by MLS Property Information Network, Inc. The property listing data and information are for the personal, non commercial use of consumers having a good faith interest in purchasing or leasing listed properties of the type displayed to them and
 The data relating to real estate for sale on this website appears in part through the SMARTMLS Internet Data Exchange program, a voluntary cooperative exchange of property listing data between licensed real estate brokerage firms, and is provided by SMARTMLS through a licensing agreement. Listing information is from various brokers who participate in the SMARTMLS IDX program and not all listings may be visible on the site. The property information being provided on or through the website is for the
