


Address
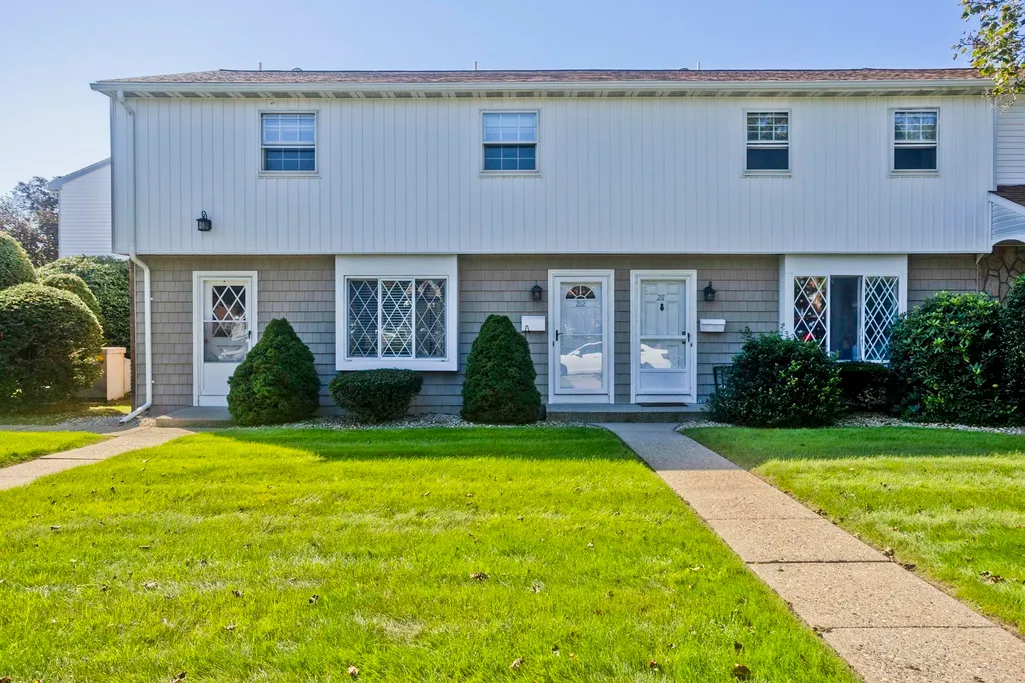
212 Blisswood Village Dr # 212, Ludlow, MA
Price
$ 275,000
Property Attributes
- MLS#73575253
- TypeCondos
- Listing Status Active
- CountyHAMPDEN
- CityLudlow
- Zip01056
- StyleTownhouse
- Year Built1974
- Taxes$ 3575
- Price$ 275,000
- Bedrooms3
- Full Bathrooms1
- Half Bathrooms1
- Sqr Footage1255
Data Source:
Massachusetts MLS Property Info Network (MLSPIN)
Property Description
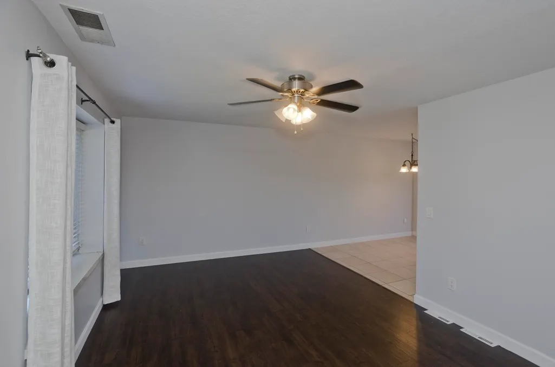
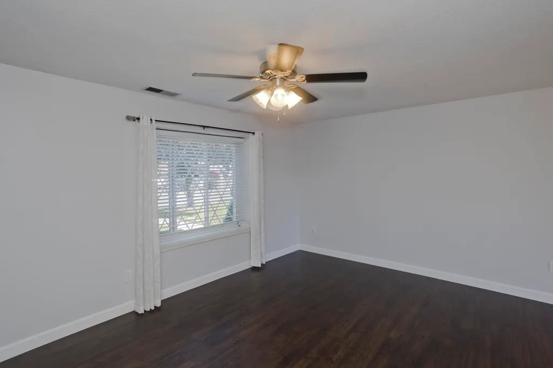
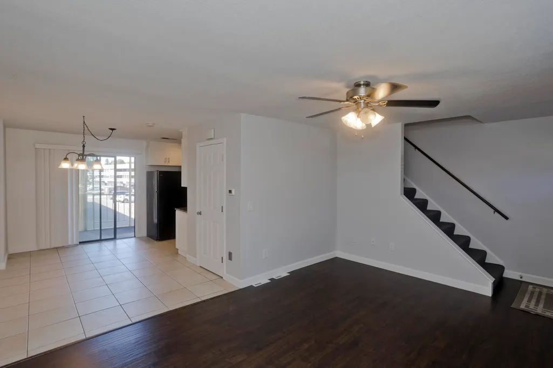
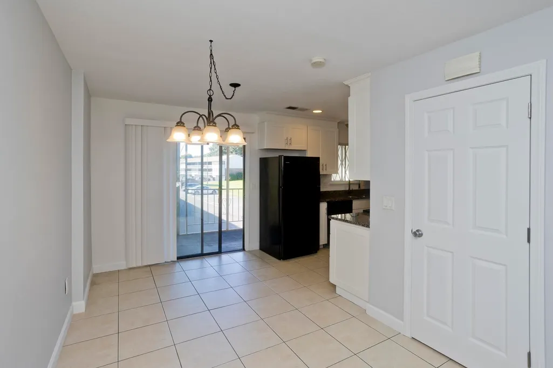
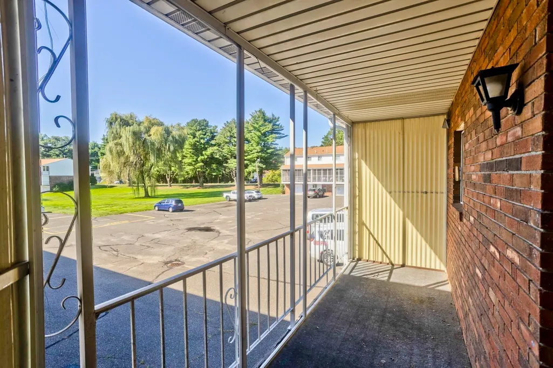
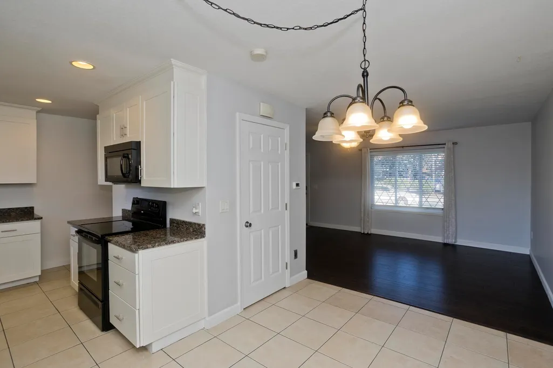
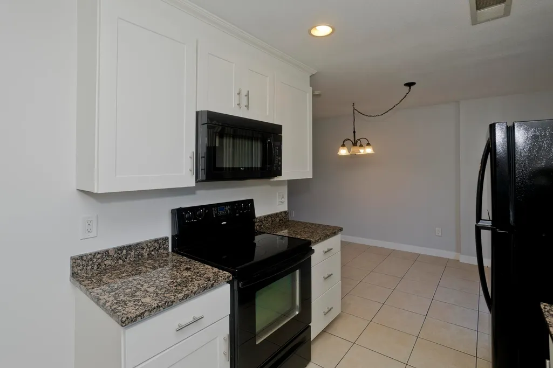
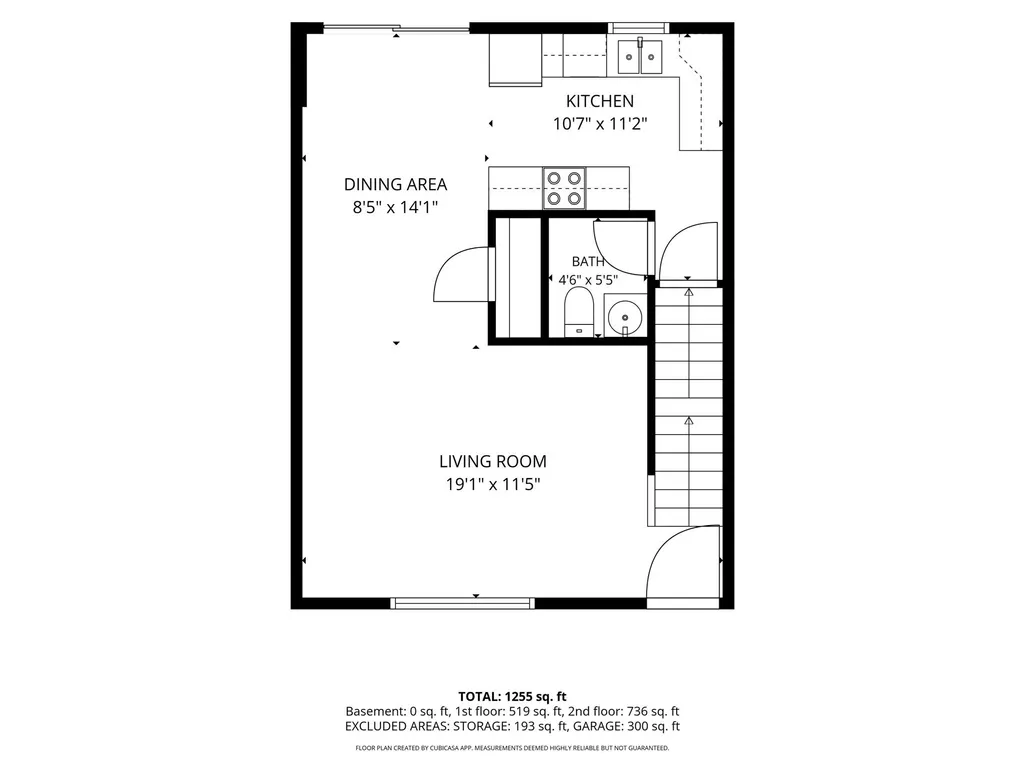
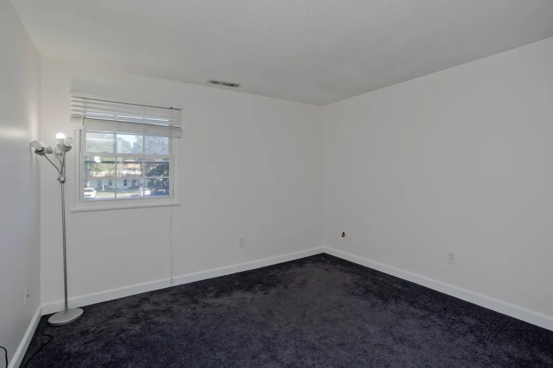
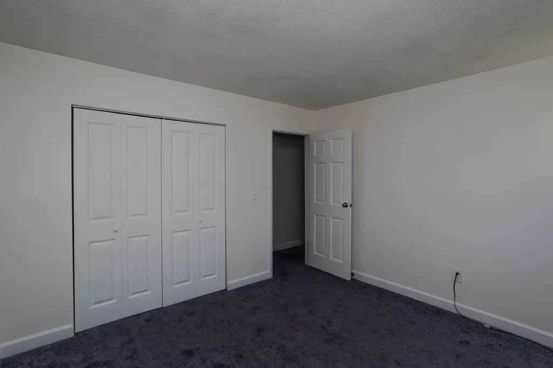
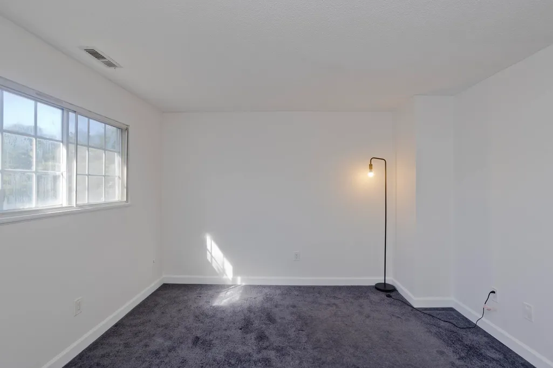
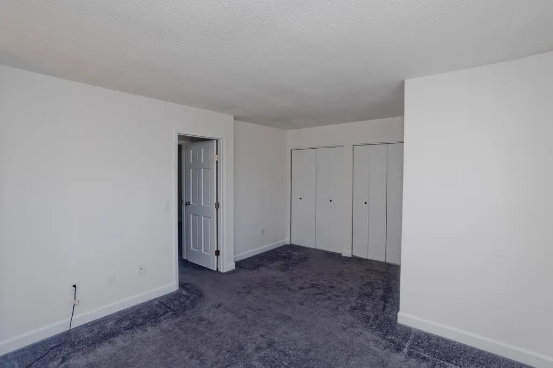
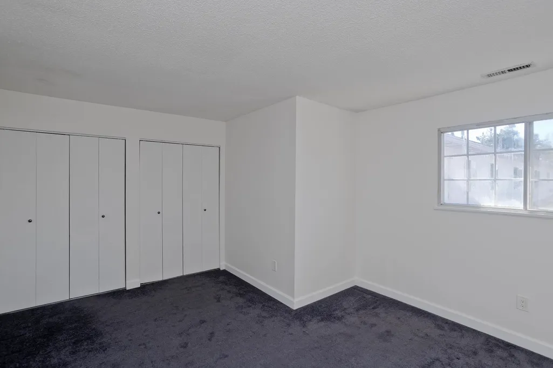
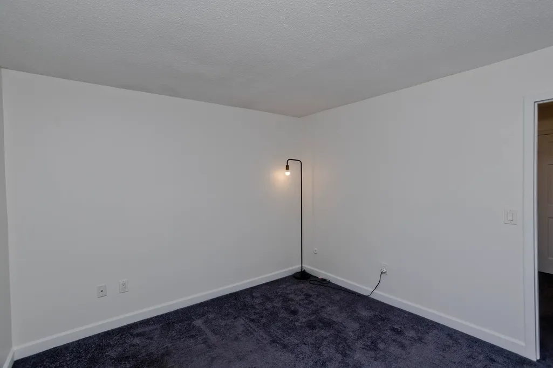
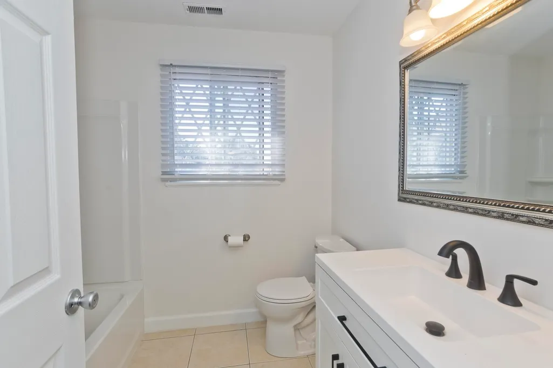
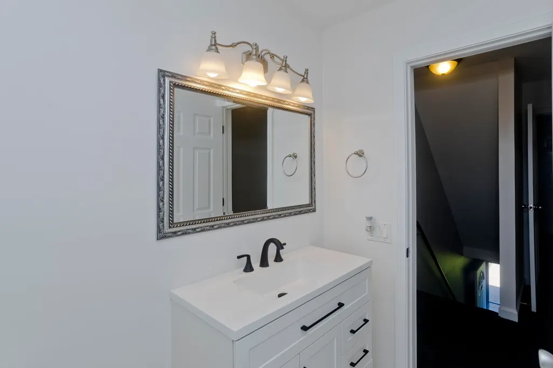
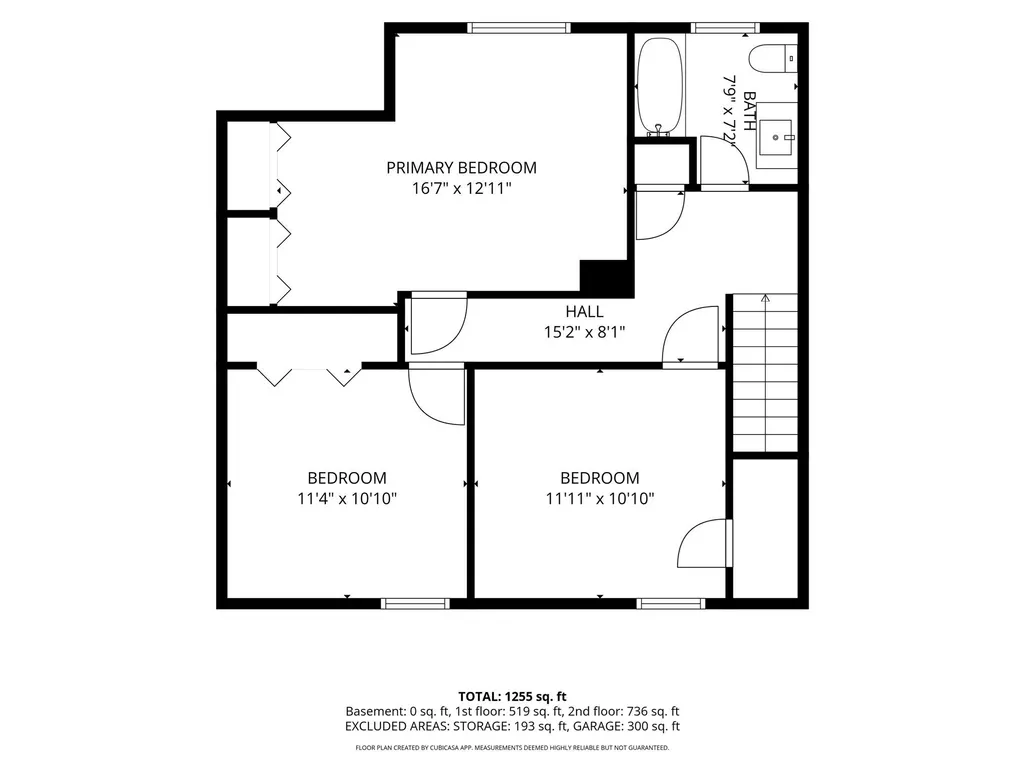
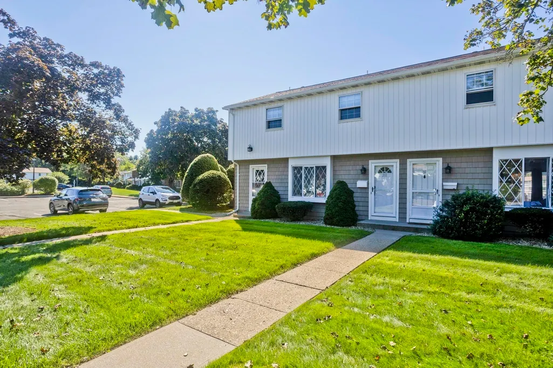
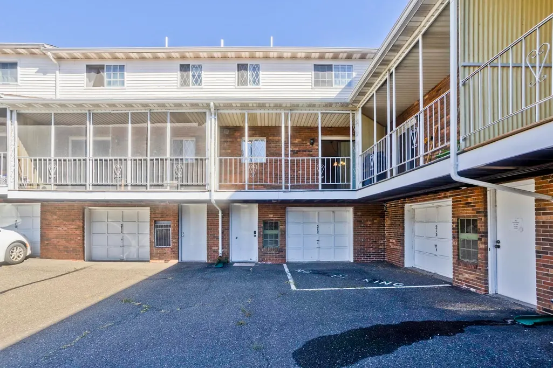
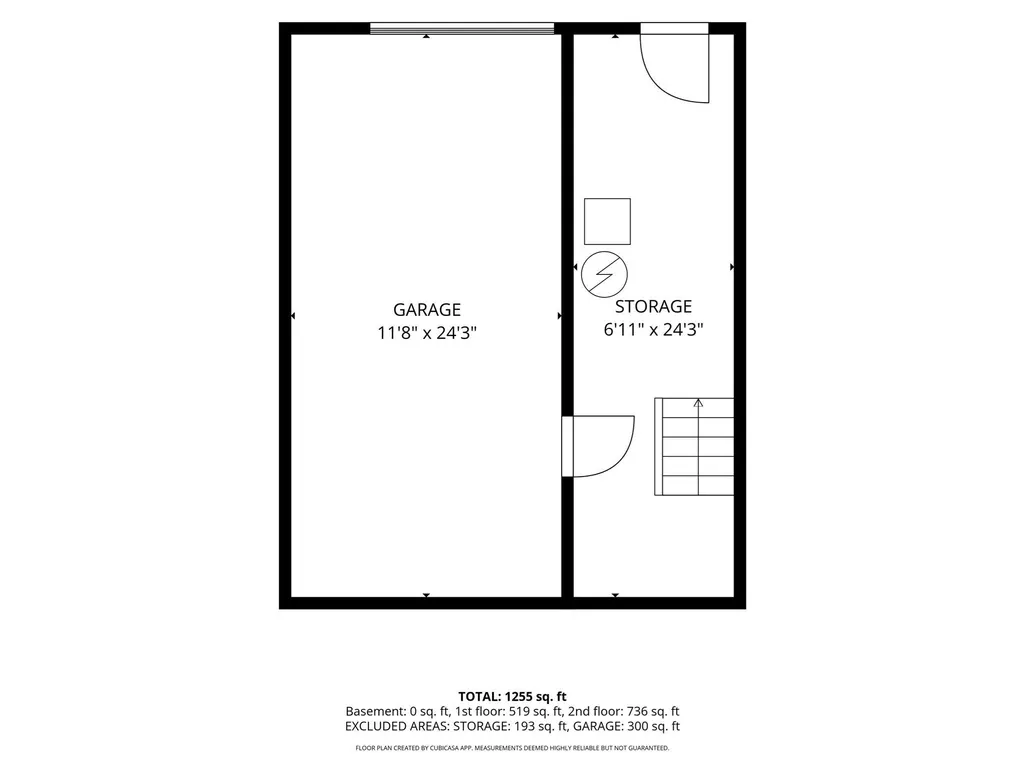
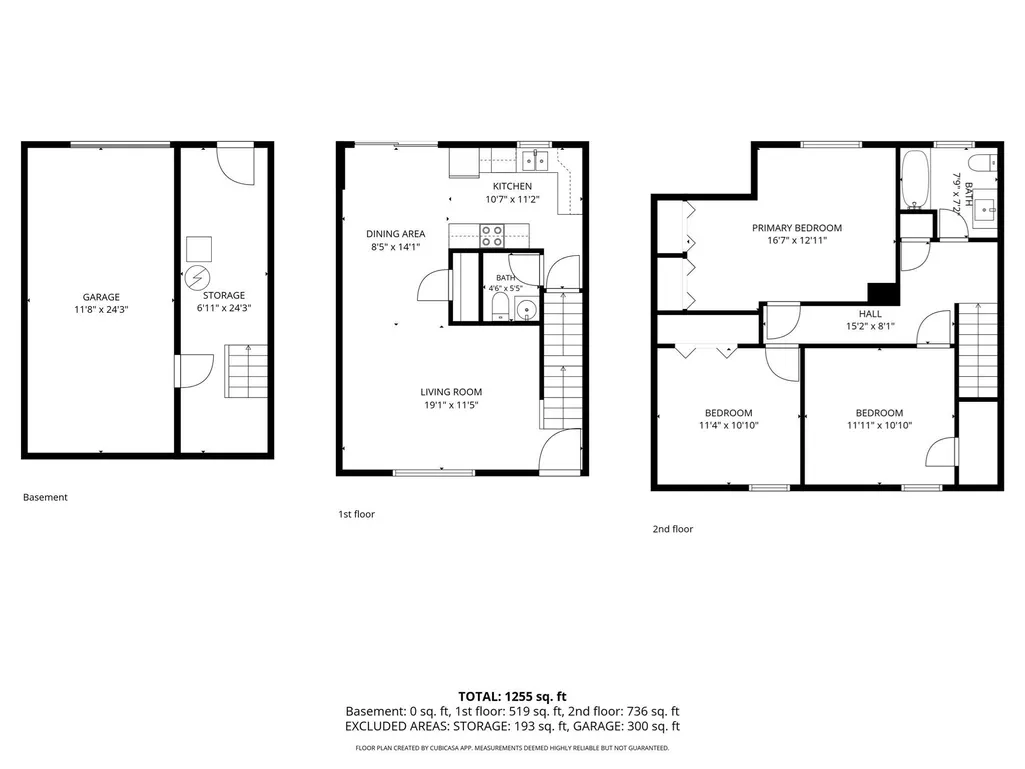
Welcome to Blisswood Village, where easy condo living meets a convenient location in Ludlow! This well-maintained 3-bedroom, 1.5-bath townhouse offers a comfortable layout with plenty of room to spread out. The bright, spacious living room features a large bay window and flows into the updated kitchen and dining area—perfect for everyday living or entertaining. A slider leads to the covered patio, creating your own outdoor space for morning coffee, summer dining or simply unwinding at the end of the day. Upstairs you'll find three bedrooms with generous closet space and an updated full bath. Central air, natural gas heat, newer furnace, hot water heater and electrical panel add comfort and peace of mind, while the drive-under garage provides convenient parking and additional storage. Enjoy low-maintenance living with water, sewer, grounds maintenance and snow removal included in the condo fee. Located near shopping, restaurants, golf, local favorites and everyday conveniences, with easy access to the Mass Pike for commuting throughout Western MA. Move in and relax!
| Price History | |
|---|---|
| 9/10/2026 | Listed $275,000 |
General Features
| Sewer | Public Sewer |
|---|---|
| Heating | Forced Air,Natural Gas |
| Cooling | Central Air |
| Roof | Shingle |
| Appliances | Range,Dishwasher,Refrigerator |
| Zoning | Condo |
| HOA Fee | 333 |
| Garage Spaces | 1 |
| Association Fee Includes | Water,Sewer,Insurance,Maintenance Structure,Maintenance Grounds,Snow Removal,Trash |
| Patio/Porch Features | Covered |
| Construction Materials | Frame |
| Pets Allowed | Yes w/ Restrictions |
| Year Built | 1974 |
| Electric | Circuit Breakers |
| Stories Count | 3 |
| Unit Number | 212 |
| Property Subtype | Condominium |
| Tax Year | 2026 |
| Parcel Number | 2549983 |
| Waterfront Features | Lake/Pond,3/10 to 1/2 Mile To Beach,Beach Ownership(Public) |
| Community Features | Public Transportation,Shopping,Tennis Court(s),Golf,Medical Facility,Highway Access,Public School |
| Building Name | Blisswood |
| Assoc Fee Paid Per | Monthly |
| County | Hampden |
| Property Type | Residential |
| Attached Garage | Yes |
| Energy Efficient | Thermostat |
| Garage Y/N | Yes |
| Total Rooms | 5 |
| Full Baths | 1 |
| Status | Active |
| Directions | Off of Fuller St |
| City | Ludlow |
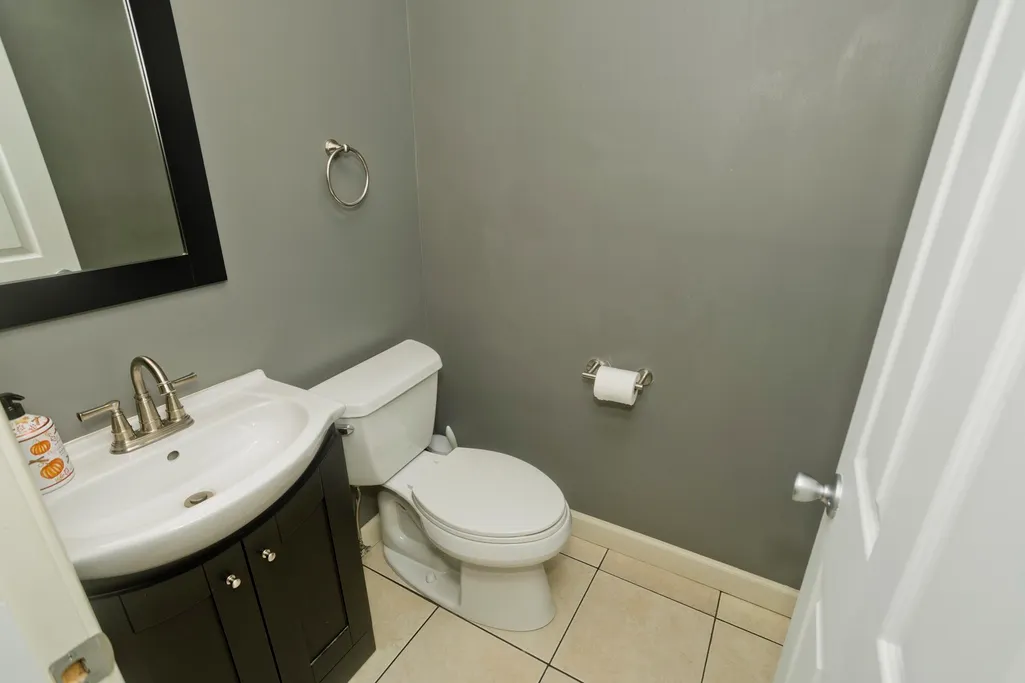
| Disclosures | Toilet in half bath to be repaired. Garage door opener inoperable. |
| Entry Location | Unit Placement(Street) |
| Senior Community Y/N | No |
| Number Of Units Total | 122 |
| Lot Size Units | Acres |
| Carport Y/N | No |
| Year Built Details | Actual |
| Tax Annual Amount | 3575 |
| Home Warranty Y/N | No |
| Structure Type | Townhouse |
| Building Area Units | Square Feet |
| Primary Bedroom Level | Second |
| Standard Status | Active |
| Year Built Source | Public Records |
| Tax Assessed Value | 223300 |
| Certified Treated | Unknown |
Interior Features
| Basement | Yes |
|---|---|
| Flooring | Tile,Carpet |
| Kitchen Level | Main,First |
| Total Stories | 3 |
| Common Walls | 2+ Common Walls |
| Air Conditioning Y/N | Yes |
| Heating Y/N | Yes |
| Window Features | Insulated Windows,Storm Window(s) |
| Fireplace Y/N | No |
| Above Grade Finished Area | 1255 |
| Half Baths | 1 |
| Laundry Features | In Basement,In Unit |
| Total Bedrooms | 3 |
| Entry Level | 1 |
| Living Room Level | Main,First |
| LivingAreaSource | Other |
| Kitchen Features | Flooring - Stone/Ceramic Tile,Pantry,Countertops - Stone/Granite/Solid,Deck - Exterior,Remodeled,Slider |
| Total Baths | 2 |
| Primary Bathroom Features | No |
| Living Room Features | Ceiling Fan(s),Flooring - Vinyl,Window(s) - Bay/Bow/Box |
| Bedroom 3 Features | Closet,Flooring - Wall to Wall Carpet |
| Bedroom 2 Features | Closet,Flooring - Wall to Wall Carpet |
| Dining Room Features | Flooring - Stone/Ceramic Tile,Balcony / Deck,Open Floorplan,Slider |
| Primary Bedroom Features | Closet,Flooring - Wall to Wall Carpet |
| Dining Room Level | First |
| Bedroom 3 Level | Second |
| Second Bedroom Level | Second |
| Bathroom 1 Level | First |
| Bathroom 2 Level | Second |
Exterior Features
| Exterior Amenities | Covered Patio/Deck |
|---|---|
| Parking Features | Under,Garage Door Opener,Storage,Off Street,Assigned |
| Water Source | Public |
| Total Parking | 2 |
| Spa | No |
| Building Area Total | 1255 |
| Waterfront Y/N | No |
| Covered Spaces | 1 |
| Door Features | Insulated Doors |
Amenities
- Foreclosure
- Views
- Short Sale
- New Construction
- Adult 55+
- Lease To Own
- No HOA Fees
- Furnished
- Pets
- Primary On Main
- Air Conditioning
- Seller Finance
- Green
- Fixer Upper
- Horse
- Golf
- Fireplace
- Deck
- Garage
- Basement
- Pool
Property vs Condos Average in 01056
Price
Taxes
Year Built
Visits
 Massachusetts MLS Property Info Network (MLSPIN) - The property listing data and information set forth herein were provided to MLS Property Information Network, Inc. from third party sources, including sellers, lessors and public records, and were compiled by MLS Property Information Network, Inc. The property listing data and information are for the personal, non commercial use of consumers having a good faith interest in purchasing or leasing listed properties of the type displayed to them and
 The data relating to real estate for sale on this website appears in part through the SMARTMLS Internet Data Exchange program, a voluntary cooperative exchange of property listing data between licensed real estate brokerage firms, and is provided by SMARTMLS through a licensing agreement. Listing information is from various brokers who participate in the SMARTMLS IDX program and not all listings may be visible on the site. The property information being provided on or through the website is for the
