











Address
1 Katie Lane, Palmer, MA
Price
$ 635,750
Property Attributes
- MLS#73564867
- TypeSingle Family
- Listing Status Back on Market
- CountyHAMPDEN
- CityPalmer
- Zip01069
- StyleColonial
- Year Built2021
- Taxes$ 10272
- Price$ 635,750
- Bedrooms4
- Full Bathrooms3
- Half Bathrooms0
- Sqr Footage3072
- Lot Size1.48 Acres
Data Source:
Massachusetts MLS Property Info Network (MLSPIN)
Property Description
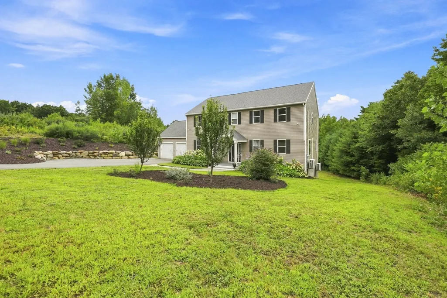
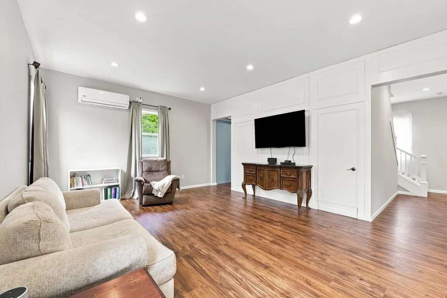
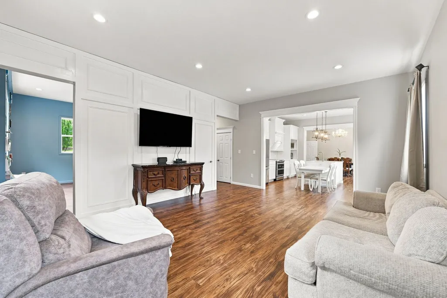
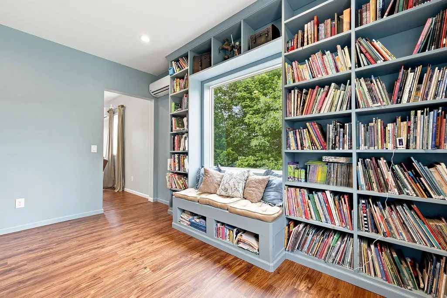
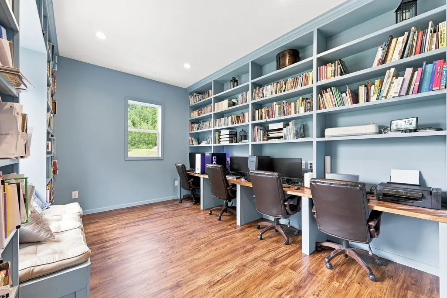
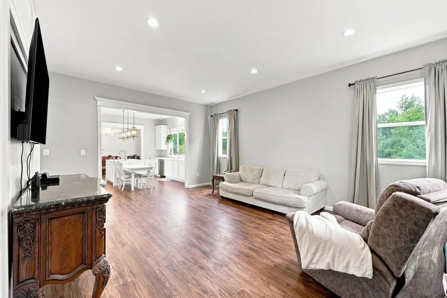
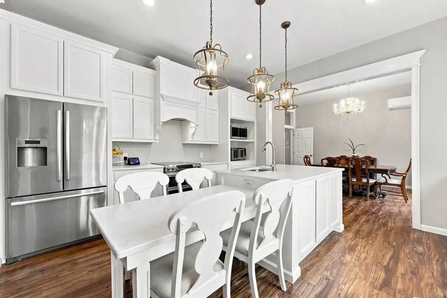
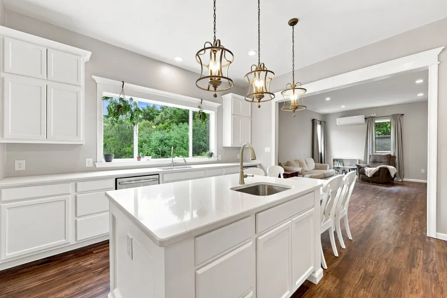
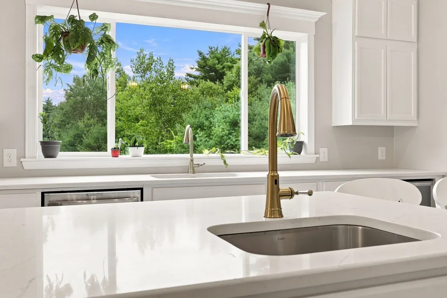
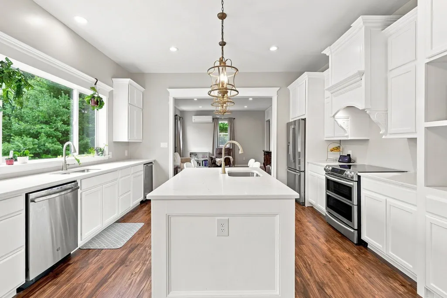
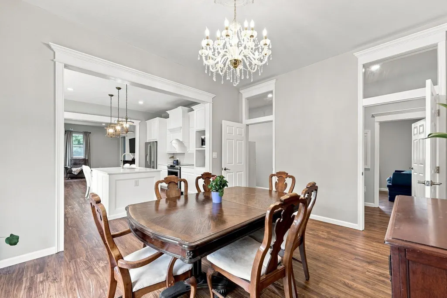
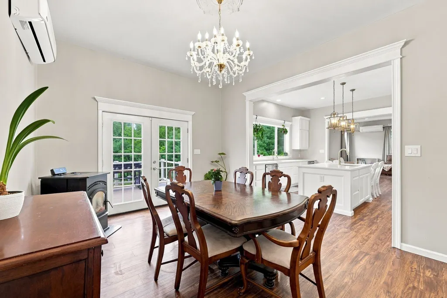
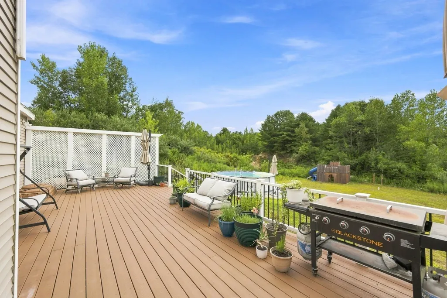
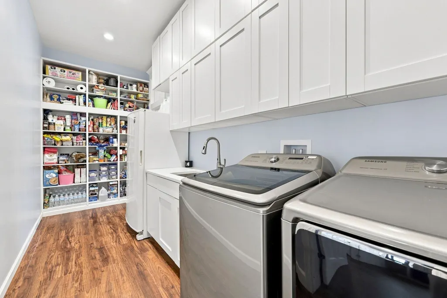
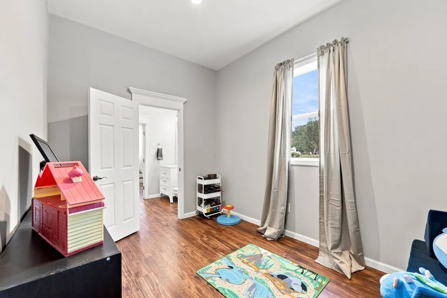
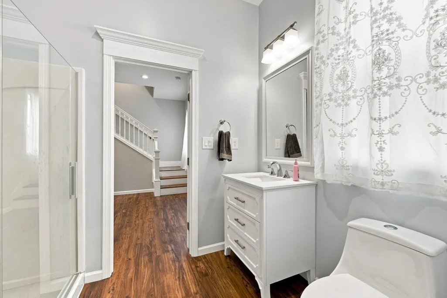
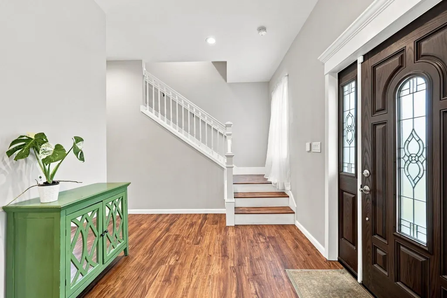
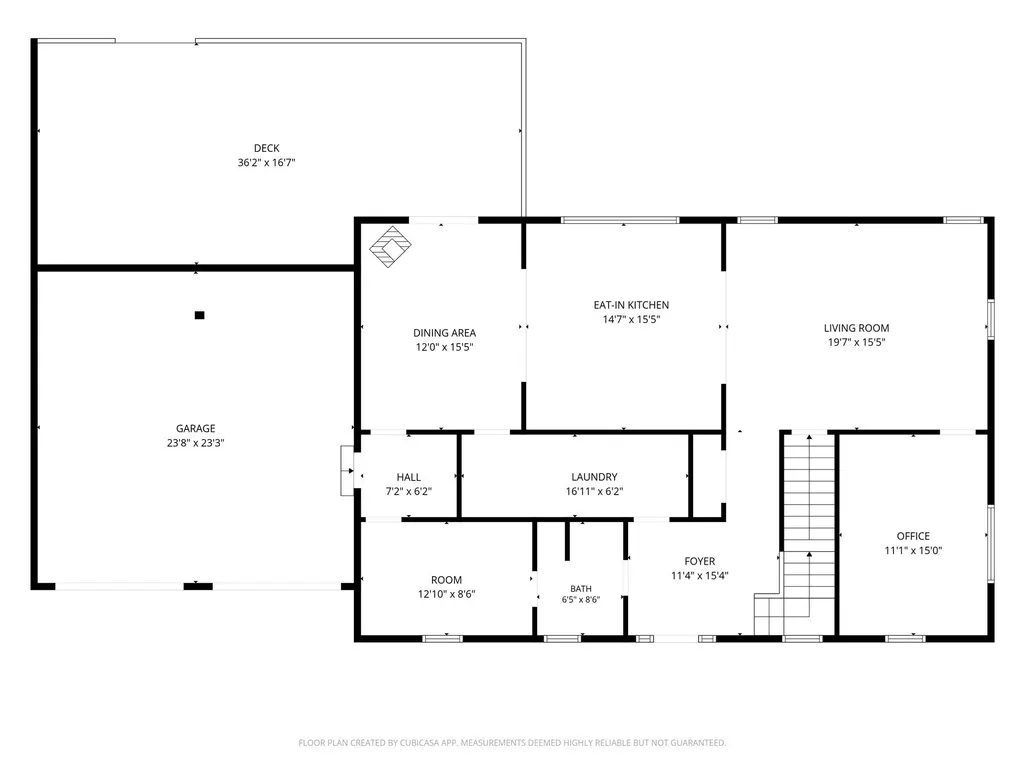
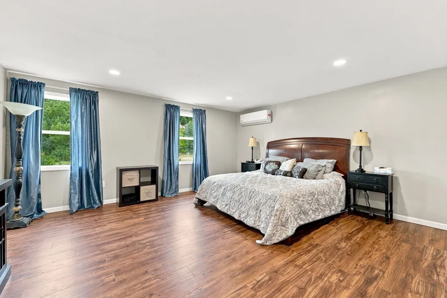
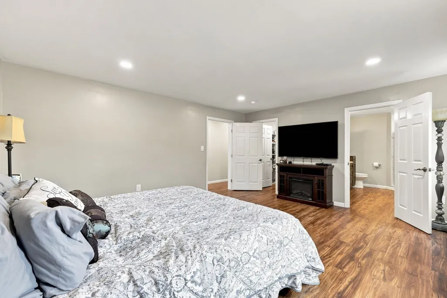
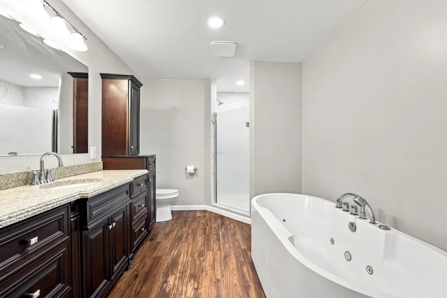
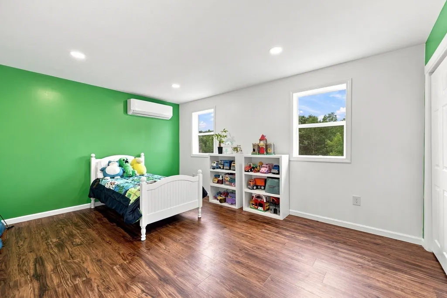
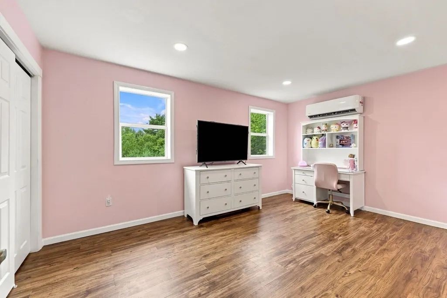
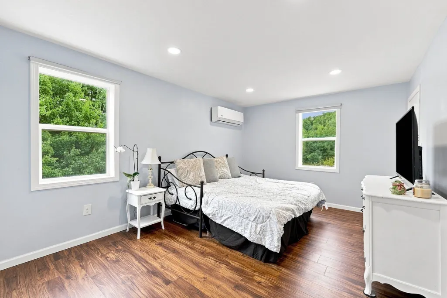
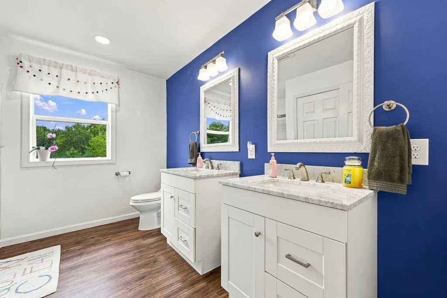
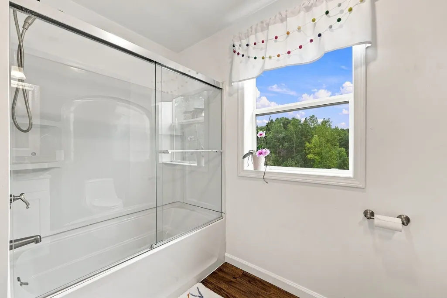
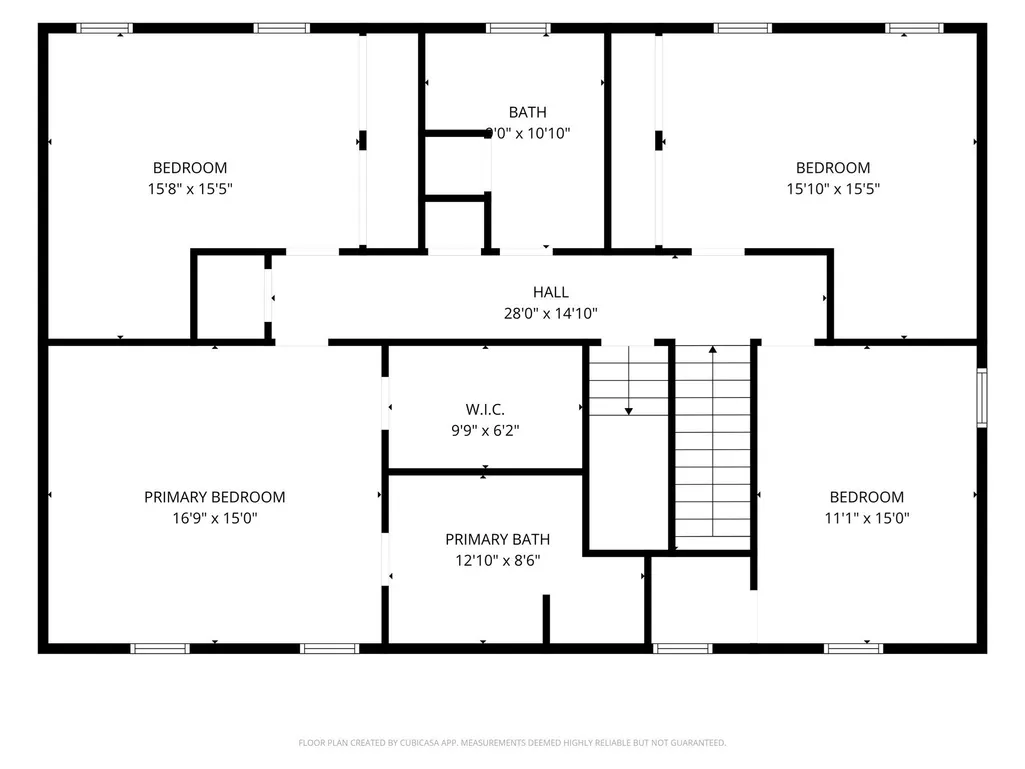
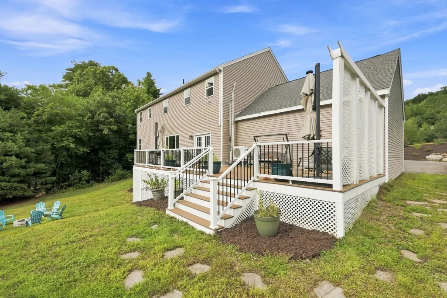
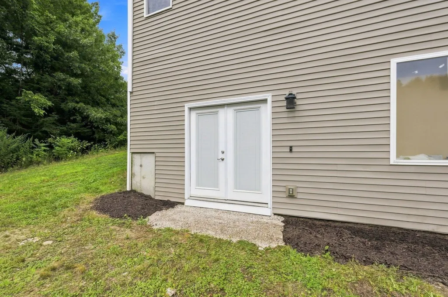
Built in 2021, this exceptional 3,072-square-foot Colonial combines modern design, quality craftsmanship, and thoughtful custom features throughout. The impressive first floor welcomes you with a grand foyer and soaring 10-foot ceilings, creating a bright and spacious atmosphere. Luxury vinyl plank flooring flows throughout the home, complementing the open-concept layout.The heart of the home is the stunning kitchen, featuring a massive 10-foot center island with a second sink and stylish pendant lighting, tall upper cabinets, stainless steel appliances, a beautiful custom vent hood, and abundant workspace. A custom-built pantry/laundry room provides exceptional storage, with the washer and dryer included. The kitchen opens seamlessly to the dining area and expansive living room, making it ideal for entertaining.Additional first-floor highlights include a full bathroom, a private office or playroom, and a thoughtfully designed mudroom with custom-built storage. The inviting library is a true showpiece, complete with custom bookcases, built-in desk space, and a charming window seat. Upstairs, the luxurious primary suite offers a spacious walk-in closet and a private spa-inspired bathroom featuring a soaking tub and separate shower. Three additional generously sized bedrooms and a full bathroom with double vanities complete the second floor.The walk-up attic and walk-out basement provide outstanding potential for future expansion, allowing you to create additional living space tailored to your needs. With its custom finishes, functional layout, and room to grow, this beautifully appointed home is truly move-in ready.
| Elementary School | Middle School | High School |
|---|---|---|
| Old Mill Pond Elementary School | Palmer` Middle School | Palmer/Pathfinder High School |
| Price History | |
|---|---|
| 8/18/2026 | Listed $635,750 |
General Features
| Sewer | Private Sewer |
|---|---|
| Heating | Electric,Pellet Stove,Ductless |
| Cooling | 3 or More,Ductless |
| Utilities | for Electric Range,for Electric Dryer |
| Roof | Shingle |
| Appliances | Electric Water Heater,Water Heater,Range,Dishwasher,Refrigerator,Washer,Dryer,Wine Refrigerator,Range Hood |
| Zoning | RR |
| Garage Spaces | 2 |
| Patio/Porch Features | Deck - Vinyl,Deck - Composite |
| Architectural Style | Colonial |
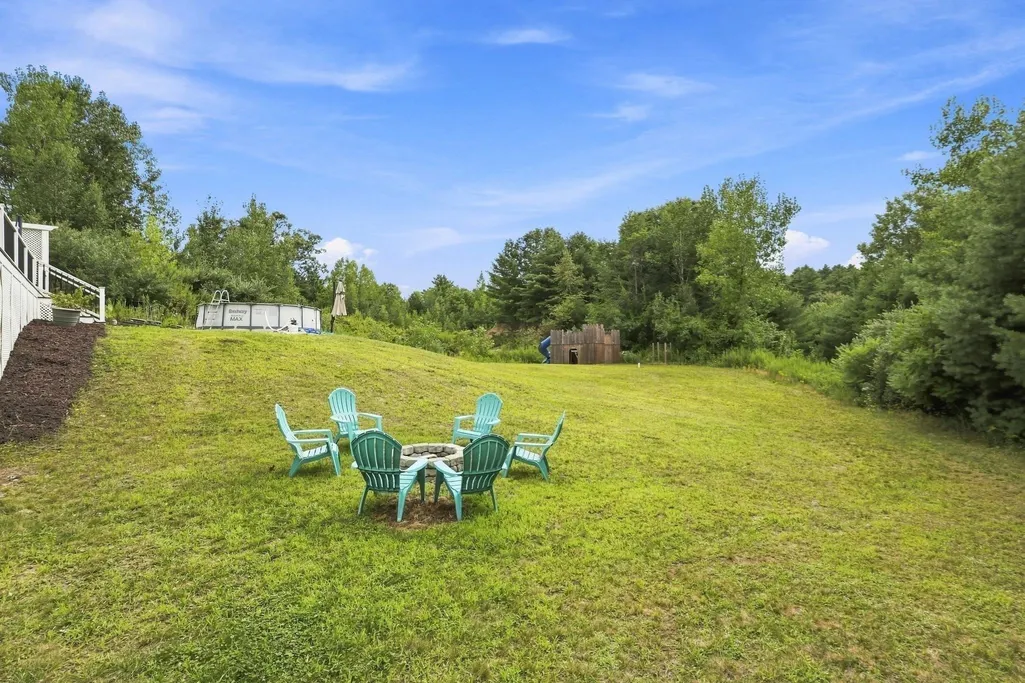
| Pool Features | Above Ground |
| Construction Materials | Frame |
| Exclusions | Playscape |
| Year Built | 2021 |
| Electric | Circuit Breakers,200+ Amp Service |
| Property Subtype | Single Family Residence |
| Tax Year | 2025 |
| Parcel Number | M:26 B:3 L:20,4536372 |
| Community Features | Public Transportation,Shopping,Pool,Tennis Court(s),Park,Walk/Jog Trails,Medical Facility,Laundromat,Conservation Area,Highway Access,House of Worship,Public School |
| County | Hampden |
| Property Type | Residential |
| HOA | No |
| Attached Garage | Yes |
| Garage Y/N | Yes |
| Total Rooms | 8 |
| Full Baths | 3 |
| Status | Back on Market |
| Directions | Ware Street (route 32) to Old Warren Road to Katie Lane |
| High School | Palmer/Pathfinder |
| City | Palmer |
| Disclosures | There is no formal HOA at this time. Road is currently private and maintained by the original developer. Burliegh Estates will eventually have an HOA-see documents for more information. |
| Senior Community Y/N | No |
| Lot Size Units | Acres |
| Lot Size Square Feet | 64469 |
| Carport Y/N | No |
| Elementary School | Old Mill Pond |
| Property Attached Y/N | No |
| Year Built Details | Actual |
| Tax Annual Amount | 10272 |
| Home Warranty Y/N | No |
| Middle/Junior High School | Palmer` |
| Building Area Units | Square Feet |
| Primary Bedroom Level | Second |
| Standard Status | Active |
| Year Built Source | Public Records |
| Tax Assessed Value | 561900 |
| Tax Lot | 20 |
| Certified Treated | None |
Interior Features
| Interior Amenities | Closet/Cabinets - Custom Built,Recessed Lighting,Closet,Window Seat,Mud Room,Foyer,Library,Home Office,Walk-up Attic,Finish - Sheetrock |
|---|---|
| Basement | Full,Walk-Out Access,Interior Entry,Concrete |
| Flooring | Flooring - Vinyl |
| Total Fireplaces | 1 |
| Kitchen Level | First |
| Air Conditioning Y/N | Yes |
| Heating Y/N | Yes |
| Window Features | Insulated Windows |
| Fireplace Y/N | Yes |
| Above Grade Finished Area | 3072 |
| Laundry Features | Closet/Cabinets - Custom Built,Pantry,Countertops - Stone/Granite/Solid,Electric Dryer Hookup,Washer Hookup,First Floor |
| Total Bedrooms | 4 |
| Living Room Level | First |
| LivingAreaSource | Public Record |
| Kitchen Features | Closet/Cabinets - Custom Built,Flooring - Vinyl,Window(s) - Picture,Dining Area,Pantry,Countertops - Stone/Granite/Solid,Kitchen Island,Wet Bar,Open Floorplan,Recessed Lighting,Stainless Steel Applia |
| Total Baths | 3 |
| Primary Bathroom Features | Yes |
| Living Room Features | Flooring - Vinyl,Open Floorplan,Recessed Lighting |
| Bedroom 4 Features | Closet,Flooring - Vinyl |
| Bedroom 3 Features | Closet,Flooring - Vinyl |
| Bedroom 2 Features | Walk-In Closet(s),Flooring - Vinyl |
| Dining Room Features | Wood / Coal / Pellet Stove,Flooring - Vinyl,French Doors,Deck - Exterior,Exterior Access,Open Floorplan |
| Primary Bedroom Features | Bathroom - Full,Walk-In Closet(s),Flooring - Vinyl,Recessed Lighting |
| Dining Room Level | First |
| Bedroom 4 Level | Second |
| Bedroom 3 Level | Second |
| Second Bedroom Level | Second |
| Bathroom 1 Level | First |
| Bathroom 2 Level | Second |
| Bathroom 3 Level | Second |
Exterior Features
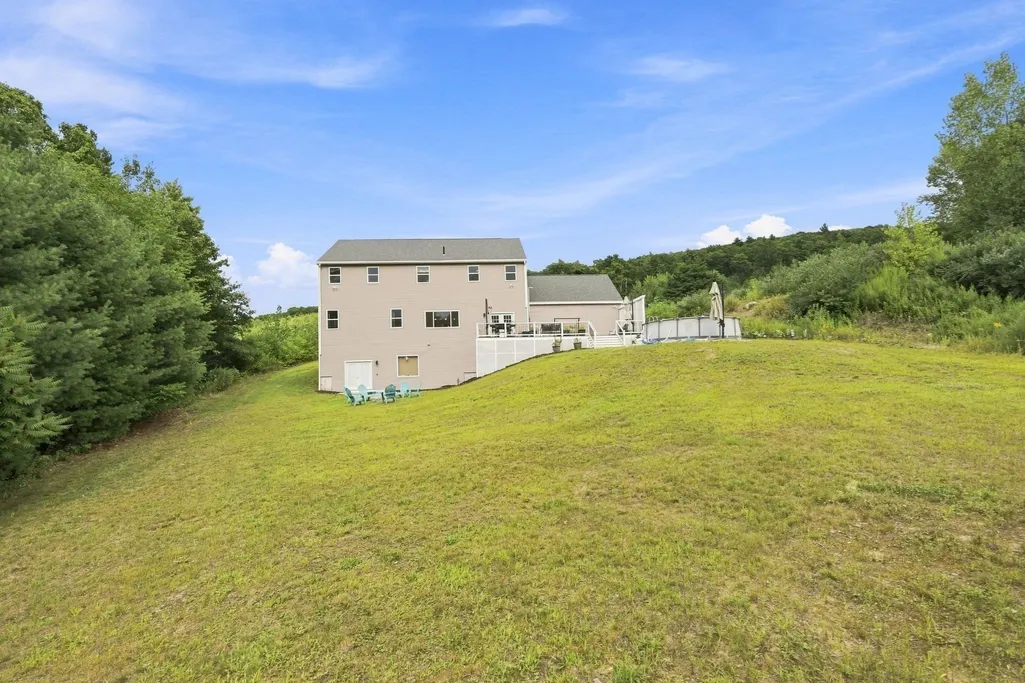
| Exterior Amenities | Deck - Vinyl,Deck - Composite,Pool - Above Ground,Stone Wall |
|---|---|
| Parking Features | Attached,Garage Door Opener,Oversized,Paved Drive,Off Street,Paved |
| Lot Features | Cul-De-Sac,Gentle Sloping |
| Water Source | Private |
| Total Parking | 6 |
| Lot Size Area | 1.48 |
| Foundation Details | Concrete Perimeter |
| Spa | No |
| Building Area Total | 3072 |
| Lot Size Acres | 1.48 |
| Waterfront Y/N | No |
| Covered Spaces | 2 |
| Door Features | Insulated Doors |
Amenities
- Foreclosure
- Views
- Short Sale
- New Construction
- Adult 55+
- Lease To Own
- No HOA Fees
- Furnished
- Primary On Main
- Air Conditioning
- Seller Finance
- Green
- Fixer Upper
- Horse
- Golf
- Fireplace
- Deck
- Garage
- Basement
- Pool
Property vs Single Family Average in 01069
Price
Taxes
Year Built
 Massachusetts MLS Property Info Network (MLSPIN) - The property listing data and information set forth herein were provided to MLS Property Information Network, Inc. from third party sources, including sellers, lessors and public records, and were compiled by MLS Property Information Network, Inc. The property listing data and information are for the personal, non commercial use of consumers having a good faith interest in purchasing or leasing listed properties of the type displayed to them and
 The data relating to real estate for sale on this website appears in part through the SMARTMLS Internet Data Exchange program, a voluntary cooperative exchange of property listing data between licensed real estate brokerage firms, and is provided by SMARTMLS through a licensing agreement. Listing information is from various brokers who participate in the SMARTMLS IDX program and not all listings may be visible on the site. The property information being provided on or through the website is for the
