










Address
17 Main Street, Wales, MA
Price
$ 485,000
Property Attributes
- MLS#73564841
- TypeSingle Family
- Listing Status Price Changed
- CountyHAMPDEN
- CityWales
- Zip01081
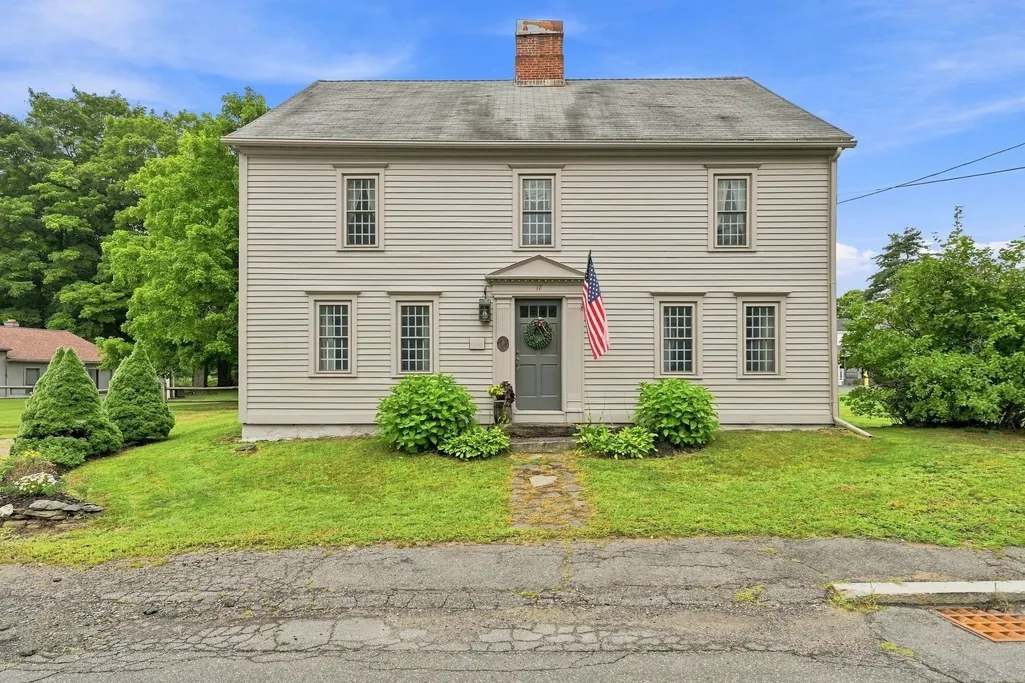
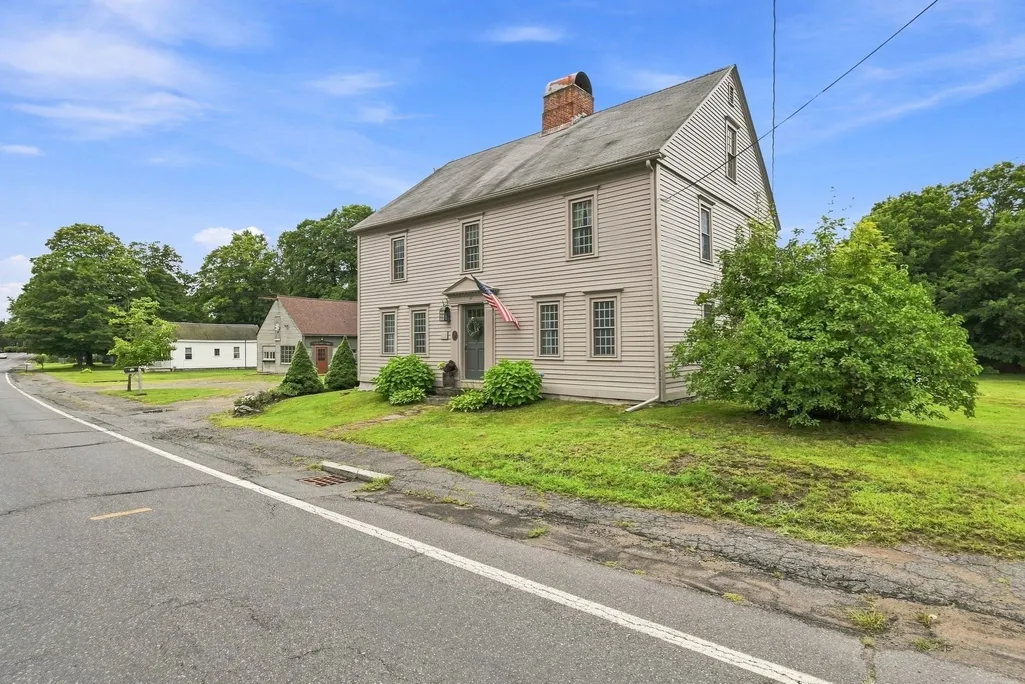
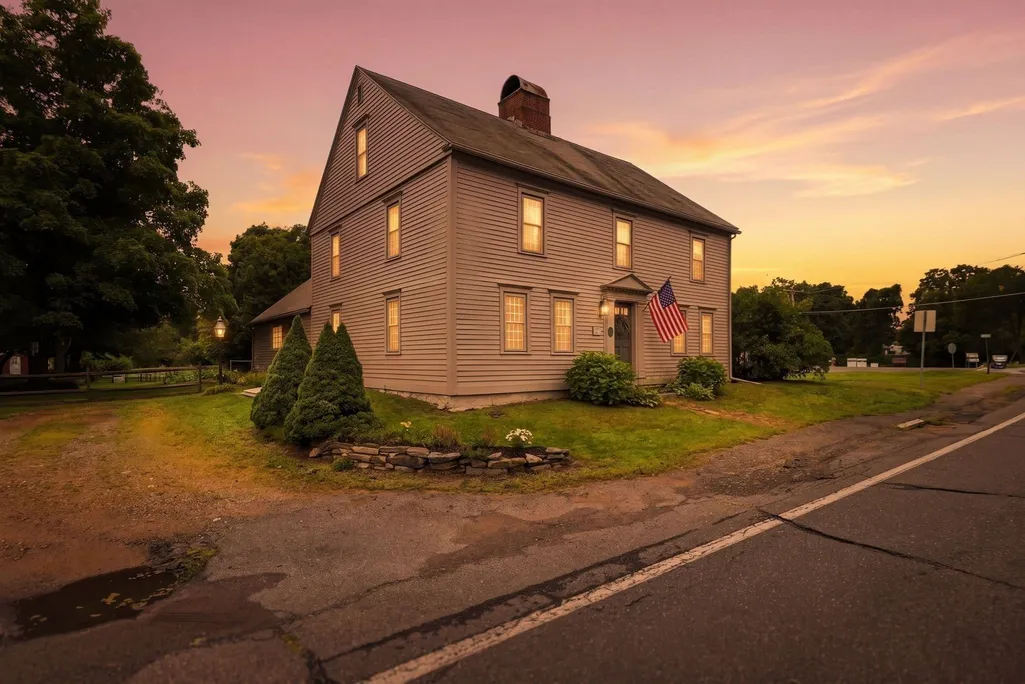
- StyleColonial
- Year Built1733
- Taxes$ 4386
- Price$ 485,000
- Bedrooms3
- Full Bathrooms2
- Half Bathrooms1
- Sqr Footage2733
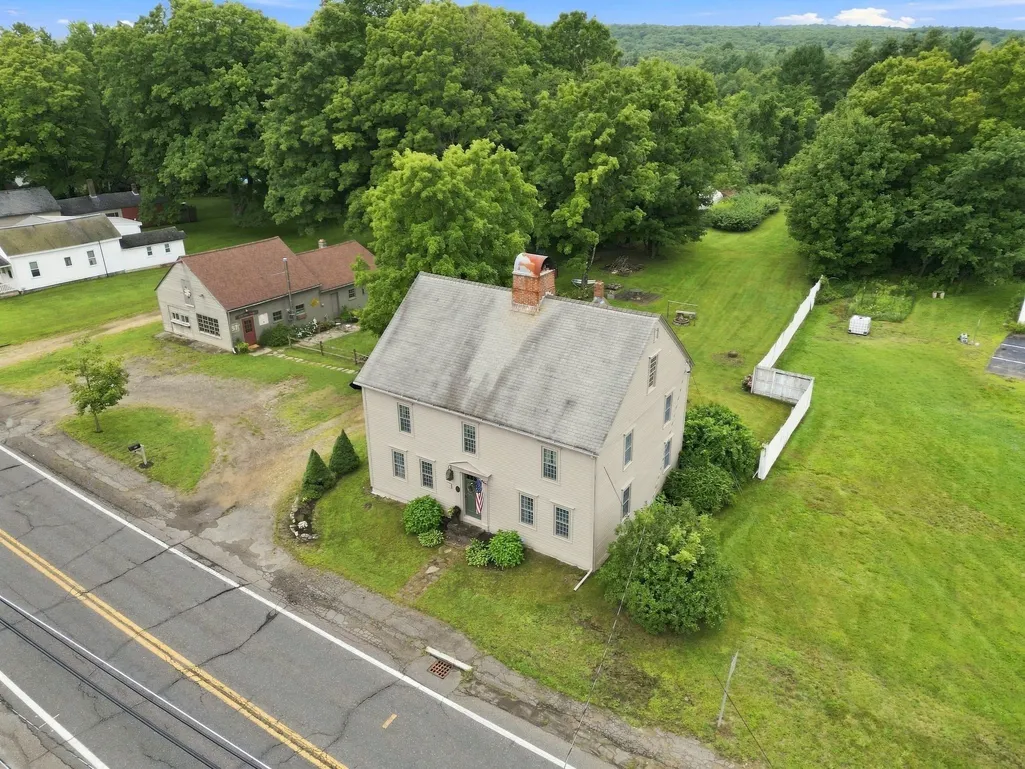
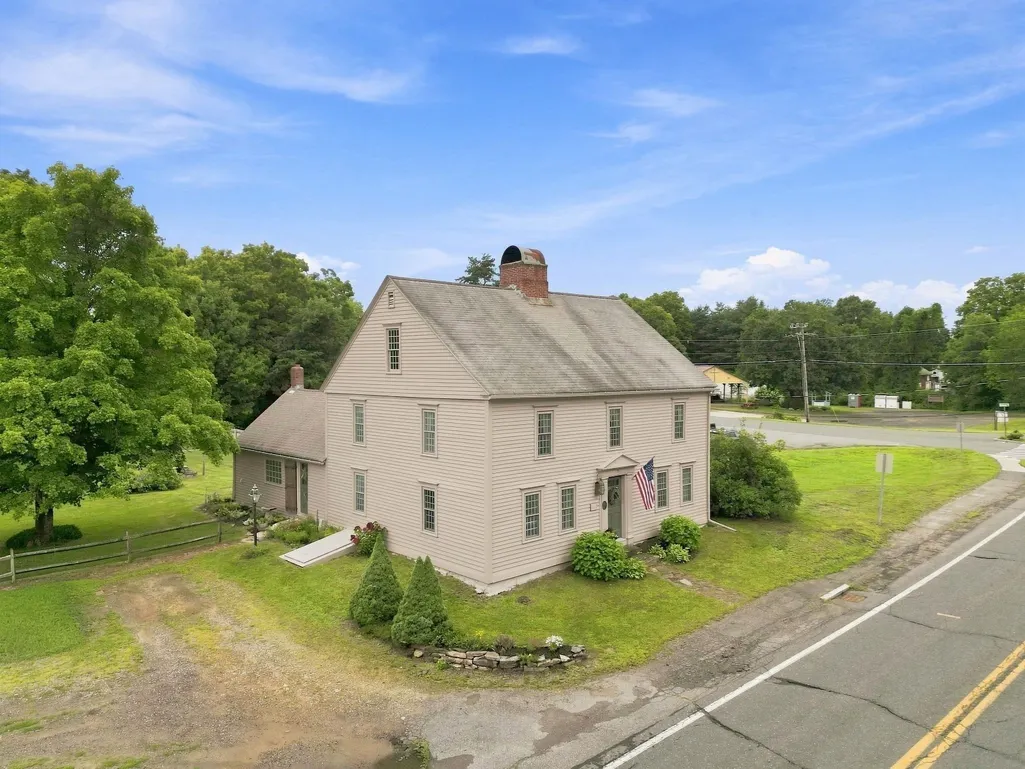
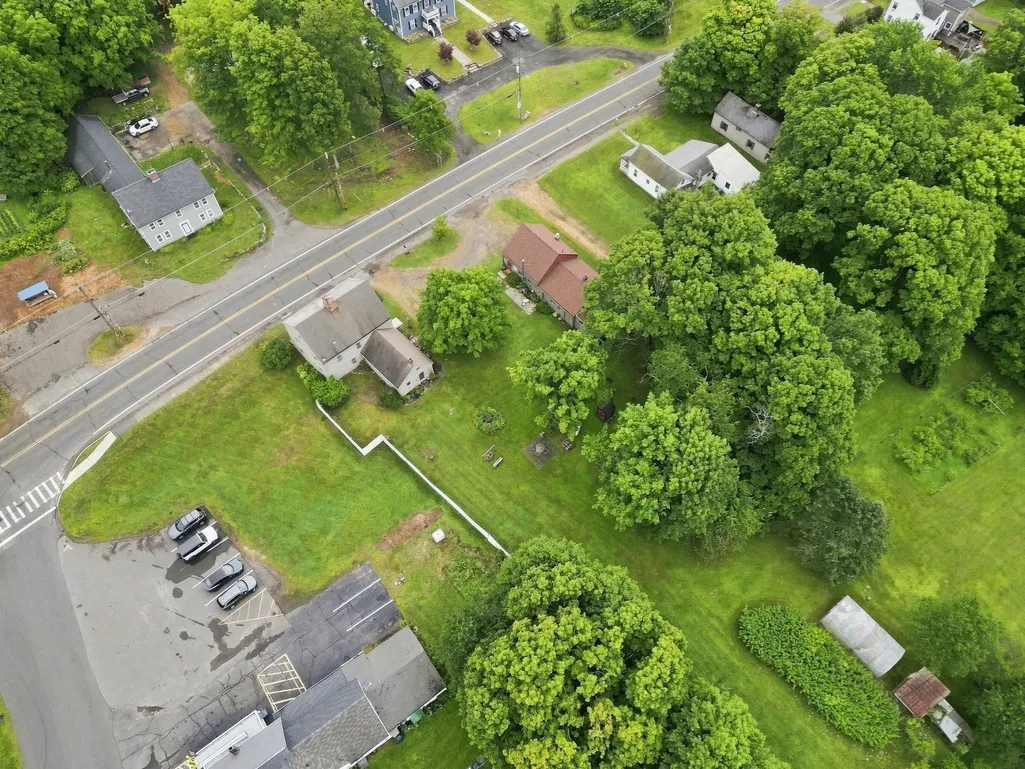
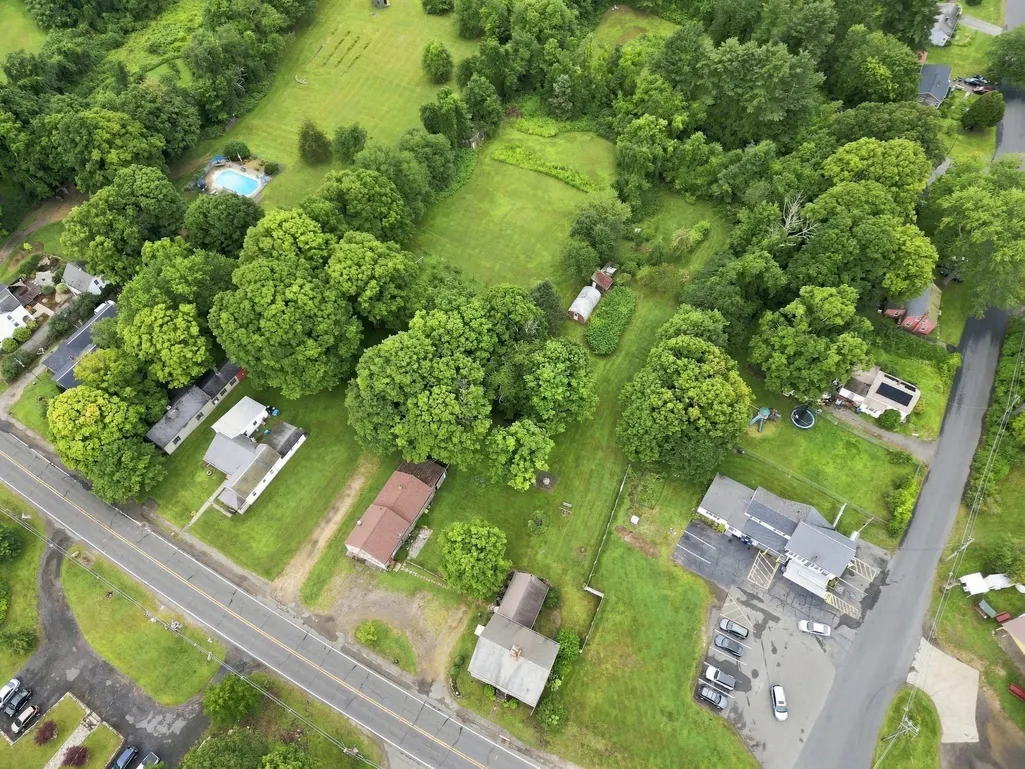
- Lot Size1.1 Acres
Data Source:
Massachusetts MLS Property Info Network (MLSPIN)
Property Description
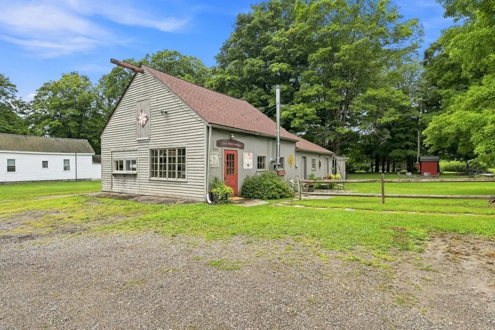
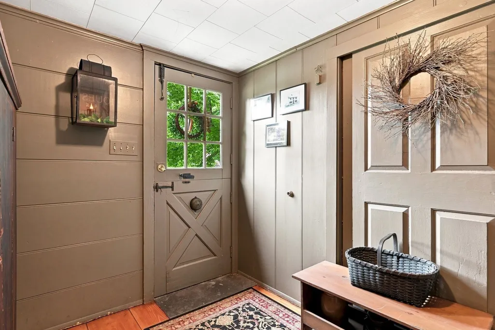
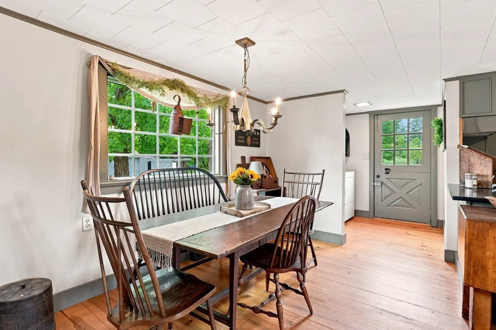
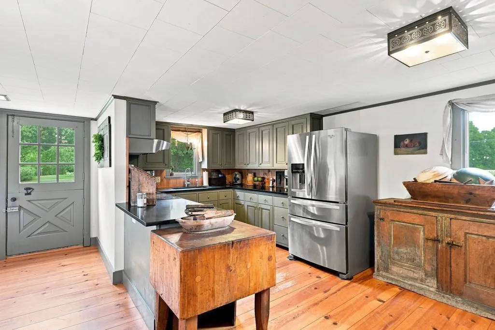
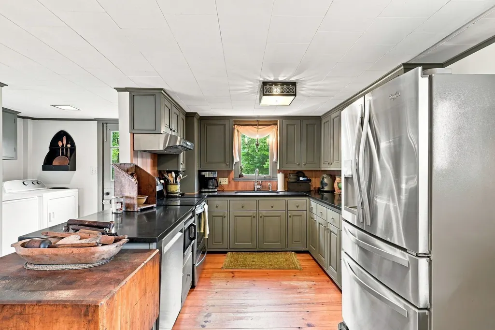
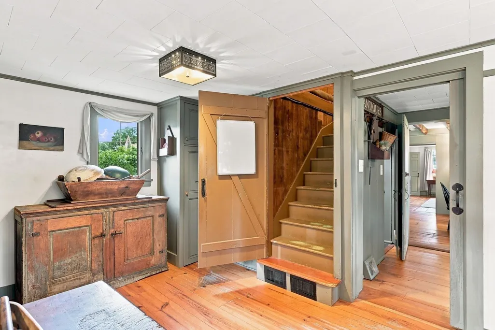
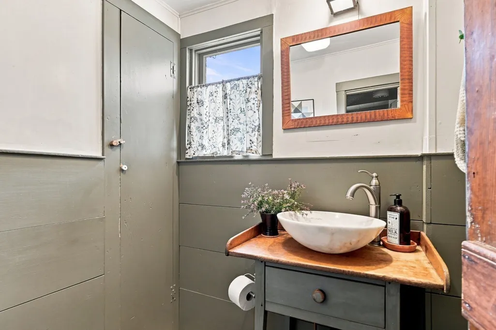
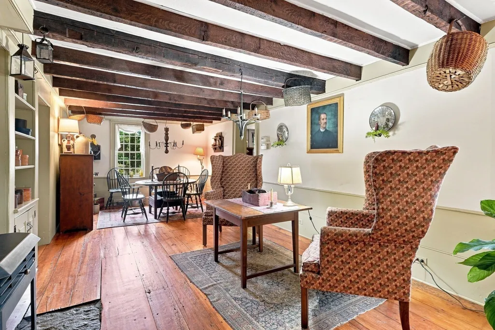
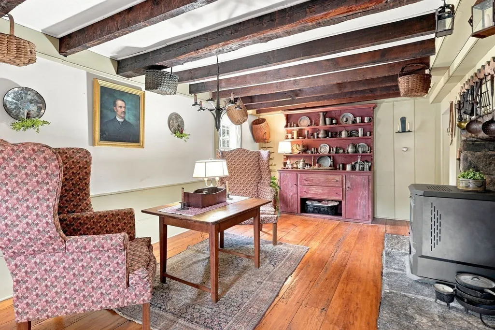
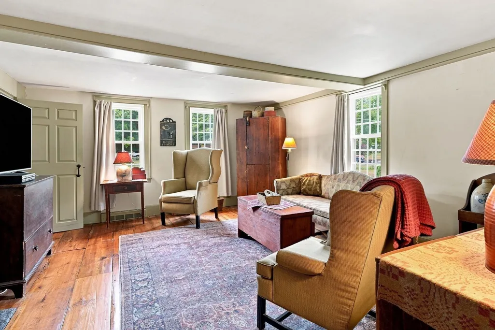
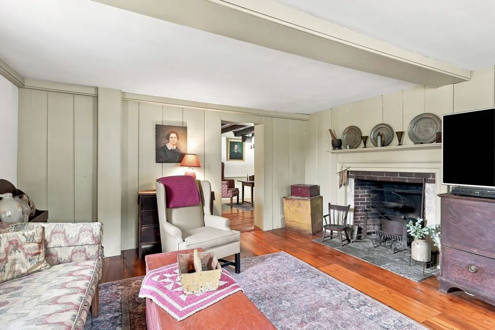
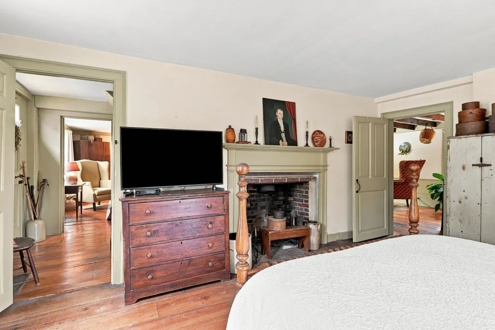
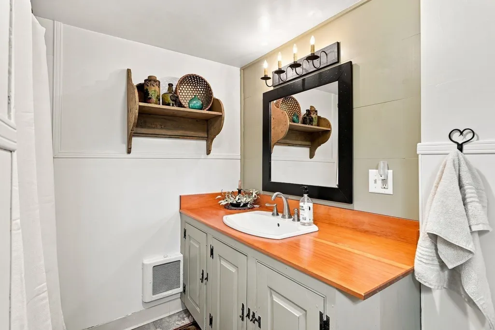
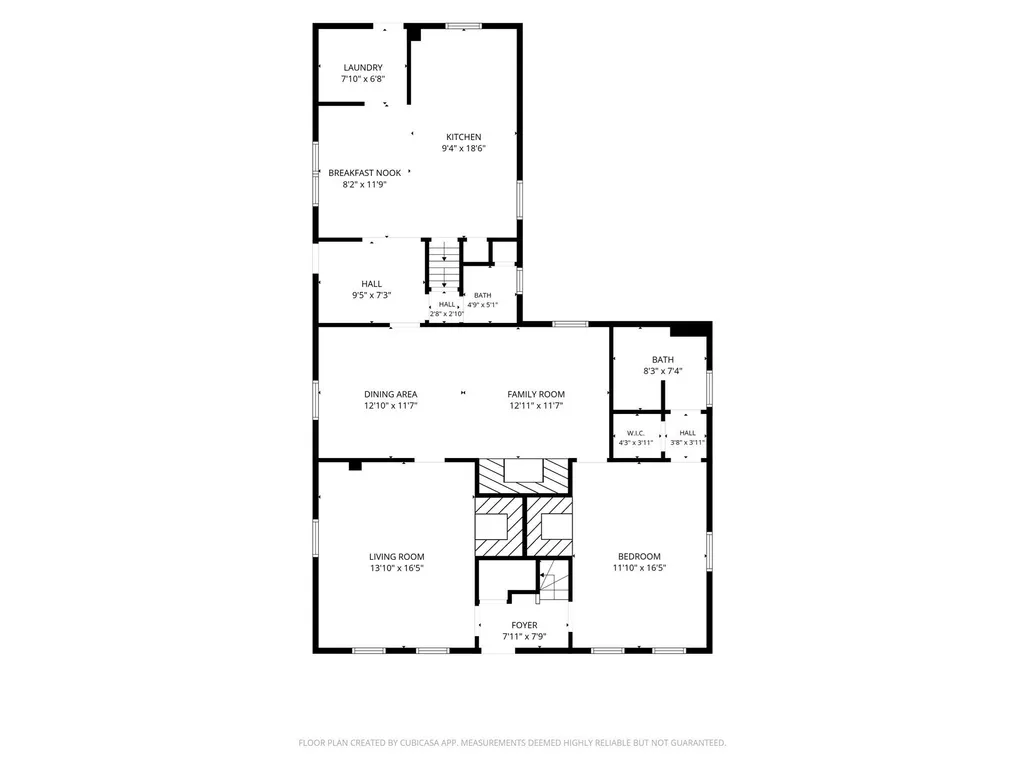
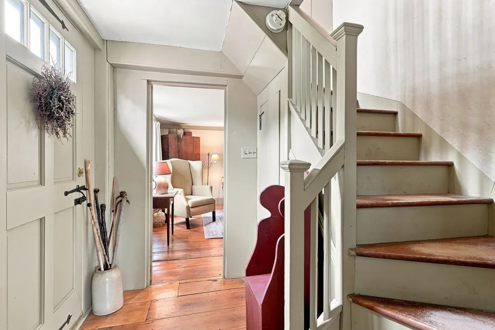
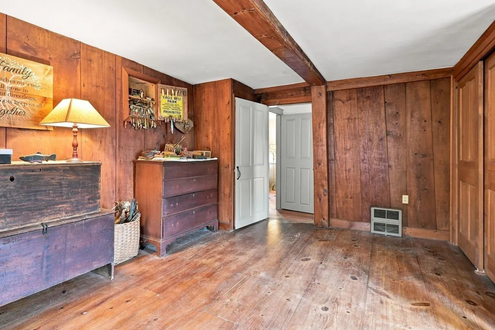
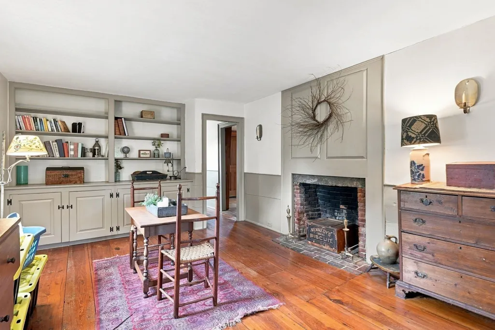
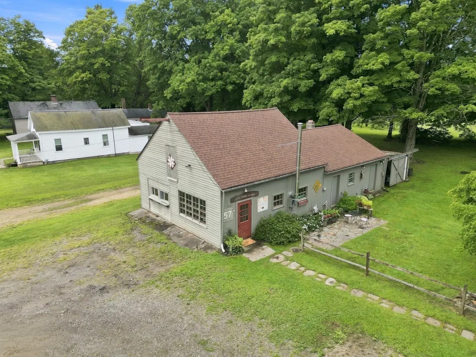
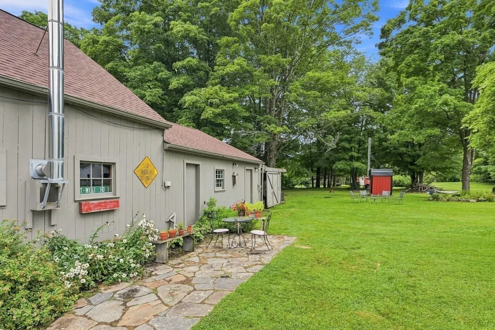
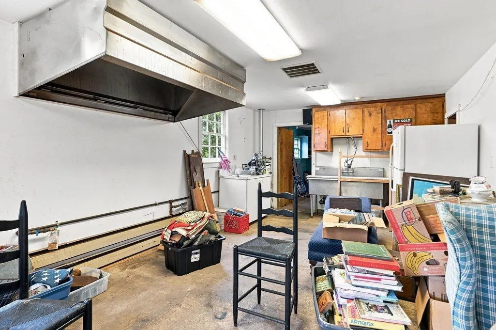
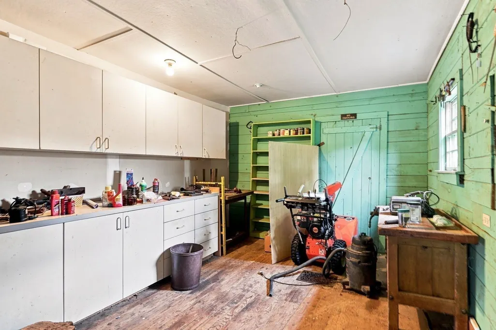
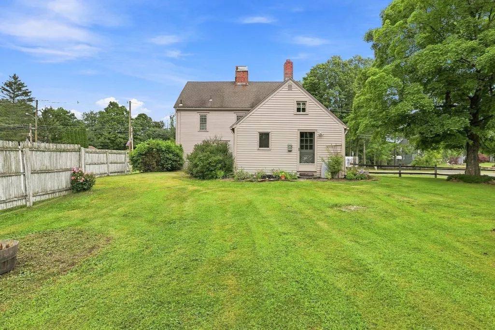
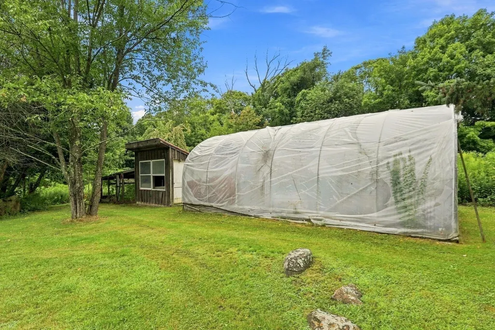
Step back in time and experience the timeless charm and elegance of this exceptional 18th-century center chimney Colonial. Rich in historic character, this one-of-a-kind home showcases five fireplaces, original wide pine floorboards, hand-cut raised panel doors, custom built-ins, and the craftsmanship of a bygone era. The thoughtfully updated kitchen blends modern convenience with period authenticity, featuring granite countertops while preserving the home's original character. The inviting Dining/Tavern Room boasts exposed beamed ceilings, a rebuilt fireplace complete with a bread oven and fireplace crane, creating a warm and memorable gathering space. A spacious living room with a fireplace offers the perfect place to relax, while the first-floor primary suite provides comfort and convenience.The second floor features two generously sized bedrooms, a full bath, and a charming study complete with a built-in bookcase and its own fireplace.Situated on a large in-town lot, this remarkable homestead offers far more than just a home. The property includes a two-story barn, formerly operated as a café/bakery and antique shop, along with a greenhouse, chicken coop, and mature fruit trees. Zoned for mixed-use commercial/residential, this unique property presents endless possibilities for a home-based business, boutique, studio, agricultural pursuits, or investment opportunity. A rare chance to own a piece of New England history with exceptional character, versatility, and potential. Buyer to perform all due diligence regarding zoning, permitted uses, and future development opportunities.
| Price History | |
|---|---|
| 8/18/2026 | Listed $495,000 |
| 9/21/2026 | 3$485,000 |
General Features
| Sewer | Private Sewer |
|---|---|
| Heating | Central,Forced Air,Oil,Pellet Stove |
| Cooling | None |
| Utilities | for Electric Range,for Electric Dryer,Washer Hookup |
| Roof | Shingle |
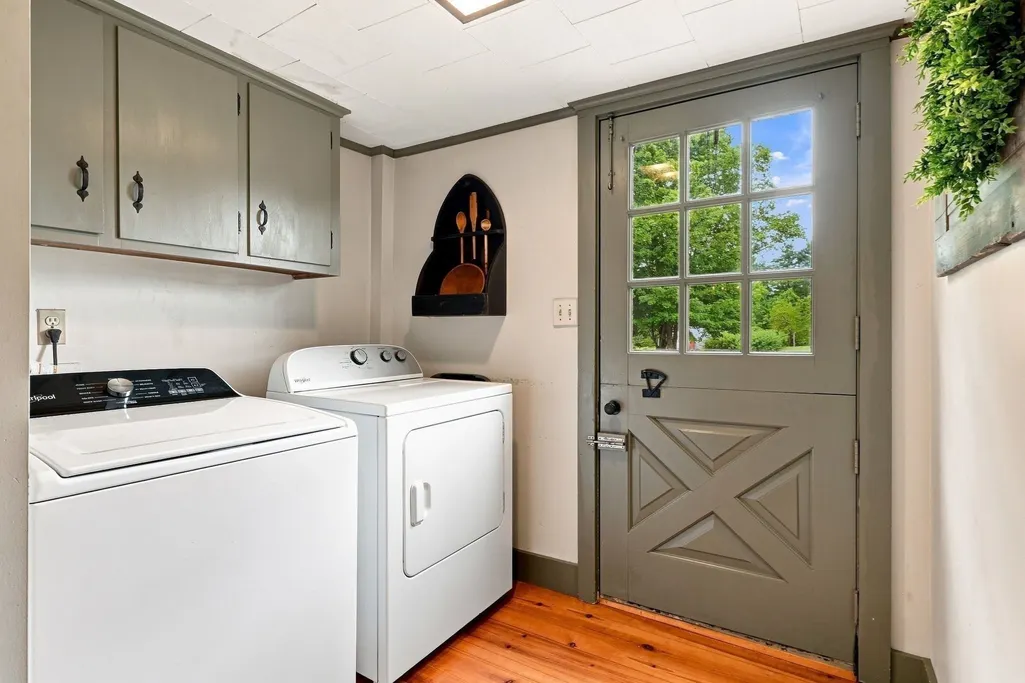
| Appliances | Range,Dishwasher,Microwave,Refrigerator,Washer,Dryer |
| Zoning | R1 |
| Patio/Porch Features | Patio |
| Architectural Style | Colonial |
| Construction Materials | Frame |
| Year Built | 1733 |
| Electric | Circuit Breakers,200+ Amp Service |
| Property Subtype | Single Family Residence |
| Tax Year | 2026 |
| Parcel Number | M:0100 B:2210 L:0017,3500005 |
| Waterfront Features | Lake/Pond,1/2 to 1 Mile To Beach,Beach Ownership(Other (See Remarks)) |
| County | Hampden |
| Property Type | Residential |
| HOA | No |
| Attached Garage | No |
| Garage Y/N | Yes |
| Other Structures | Barn/Stable,Greenhouse |
| Total Rooms | 7 |
| Full Baths | 2 |
| Status | Price Changed |
| Directions | Route 20 to Hollow Road to Main Street or Route 19 to Main Street |
| City | Wales |
| Disclosures | Barn-is not connected to the septic system and will need a new system. Outdoor wood furnace no longer in use. |
| Senior Community Y/N | No |
| Lot Size Units | Acres |
| Lot Size Square Feet | 47916 |
| Carport Y/N | No |
| Property Attached Y/N | No |
| Year Built Details | Certified Historic,Renovated Since |
| Tax Annual Amount | 4386 |
| Home Warranty Y/N | No |
| Building Area Units | Square Feet |
| Primary Bedroom Level | Main,First |
| Standard Status | Active |
| Year Built Source | Public Records |
| Tax Assessed Value | 310425 |
| Certified Treated | Unknown |
Interior Features
| Interior Amenities | Closet,Wainscoting,Closet/Cabinets - Custom Built,Entry Hall,Mud Room,Study |
|---|---|
| Basement | Partial,Crawl Space,Sump Pump,Concrete |
| Flooring | Wood,Tile,Vinyl,Flooring - Wood |
| Total Fireplaces | 5 |
| Fireplace Features | Dining Room,Living Room,Master Bedroom,Bedroom |
| Kitchen Level | First |
| Air Conditioning Y/N | No |
| Heating Y/N | Yes |
| Window Features | Insulated Windows |
| Fireplace Y/N | Yes |
| Above Grade Finished Area | 2733 |
| Half Baths | 1 |
| Laundry Features | Main Level,Electric Dryer Hookup,Exterior Access,Washer Hookup,First Floor |
| Total Bedrooms | 3 |
| Living Room Level | First |
| Main Level Bedrooms | 1 |
| LivingAreaSource | Public Record |
| Kitchen Features | Flooring - Wood,Dining Area,Pantry,Countertops - Stone/Granite/Solid,Country Kitchen,Remodeled,Stainless Steel Appliances |
| Total Baths | 3 |
| Primary Bathroom Features | Yes |
| Living Room Features | Flooring - Wood |
| Bedroom 3 Features | Fireplace,Flooring - Wood,Closet - Double |
| Bedroom 2 Features | Closet,Flooring - Wood |
| Dining Room Features | Wood / Coal / Pellet Stove,Beamed Ceilings,Flooring - Wood,Wainscoting |
| Primary Bedroom Features | Bathroom - Full,Walk-In Closet(s),Flooring - Wood |
| Family Room Level | First |
| Dining Room Level | Main,First |
| Bedroom 3 Level | Second |
| Second Bedroom Level | Second |
| Bathroom 1 Level | First |
| Bathroom 2 Level | First |
| Bathroom 3 Level | Second |
Exterior Features
| Exterior Amenities | Patio,Barn/Stable,Greenhouse,Fenced Yard,Fruit Trees,Garden,Stone Wall,Other |
|---|---|
| Fencing | Fenced |
| Parking Features | Barn,Off Street,Stone/Gravel |
| Lot Features | Wooded,Cleared,Level |
| Water Source | Private |
| Total Parking | 6 |
| Lot Size Area | 1.1 |
| Foundation Details | Stone |
| Spa | No |
| Building Area Total | 2733 |
| Lot Size Acres | 1.1 |
| Road Surface Type | Paved |
| Waterfront Y/N | No |
| Road Frontage Type | Public |
| Road Responsibility | Public Maintained Road |
Amenities
- Foreclosure
- Views
- Short Sale
- New Construction
- Adult 55+
- Lease To Own
- No HOA Fees
- Furnished
- Primary On Main
- Air Conditioning
- Seller Finance
- Green
- Fixer Upper
- Horse
- Golf
- Fireplace
- Deck
- Garage
- Basement
- Pool
Property vs Single Family Average in 01081
Price
Taxes
Year Built
Visits
 Massachusetts MLS Property Info Network (MLSPIN) - The property listing data and information set forth herein were provided to MLS Property Information Network, Inc. from third party sources, including sellers, lessors and public records, and were compiled by MLS Property Information Network, Inc. The property listing data and information are for the personal, non commercial use of consumers having a good faith interest in purchasing or leasing listed properties of the type displayed to them and
 The data relating to real estate for sale on this website appears in part through the SMARTMLS Internet Data Exchange program, a voluntary cooperative exchange of property listing data between licensed real estate brokerage firms, and is provided by SMARTMLS through a licensing agreement. Listing information is from various brokers who participate in the SMARTMLS IDX program and not all listings may be visible on the site. The property information being provided on or through the website is for the
